151 Se 81st Street, Ocala, FL 34480
- $289,000
- 3
- BD
- 2
- BA
- 1,333
- SqFt




- List Price
- $289,000
- Status
- Active
- Days on Market
- 22
- MLS#
- TB8526816
- Property Style
- Single Family
- Architectural Style
- Contemporary, Craftsman
- New Construction
- Yes
- Year Built
- 2026
- Bedrooms
- 3
- Bathrooms
- 2
- Living Area
- 1,333
- Lot Size
- 9,583
- Acres
- 0.22
- Total Acreage
- 0 to less than 1/4
- Legal Subdivision Name
- Orange Ave Suburban Sites
- MLS Area Major
- Ocala
Property Description
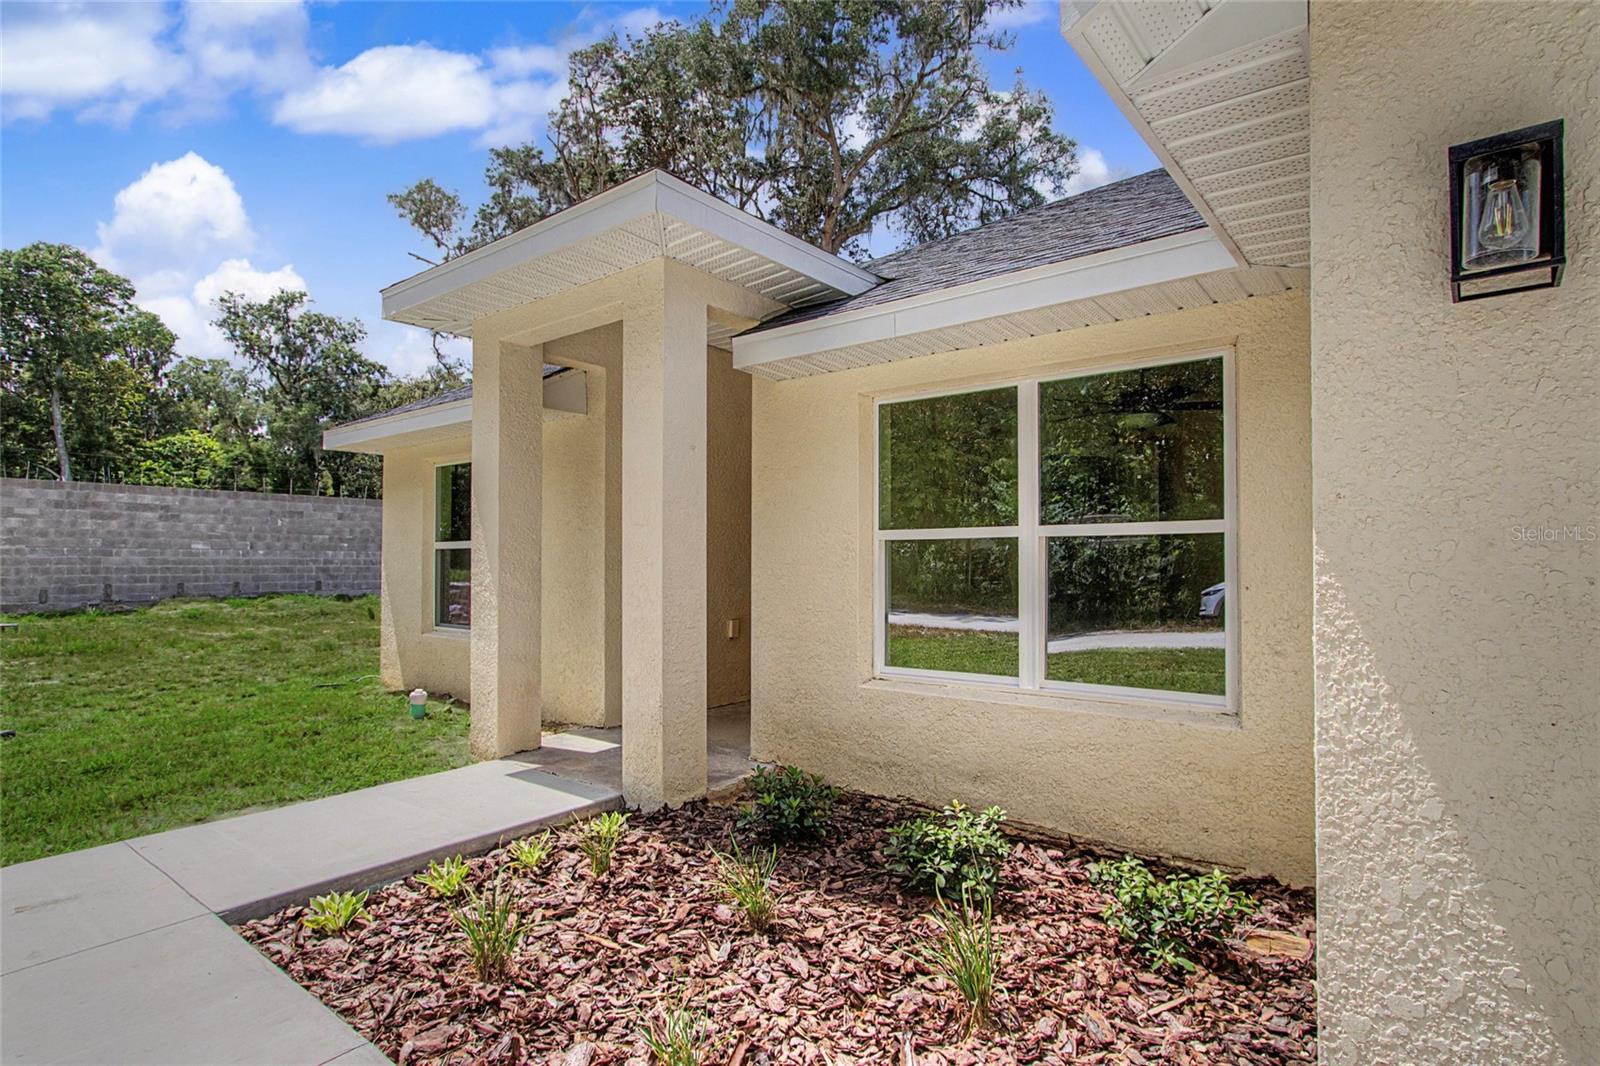
Brand-New Concrete Block Home! Enjoy the best of Ocala living with this beautifully crafted brand-new concrete block home, ideally located just minutes from the Santos Trailhead, Florida Horse Park, and Cactus Jack’s Trail Rides. With Interstate 75 only 10 minutes away, you’ll enjoy quick access to Gainesville, The Villages, and Orlando while still experiencing the peaceful charm of this growing area. Experience the peace of mind that comes with owning a brand-new home—no costly renovations, aging systems, or unexpected repairs. Everything is new and built for years of worry-free homeownership. This beautifully crafted home offers 3 bedrooms, 2 bathrooms, and 1,333 square feet of living space (approximately 1,680 total square feet) with an open-concept floor plan designed for comfortable everyday living. Inside you’ll find tile flooring throughout, granite countertops, stainless steel appliances, and modern black fixtures, creating a timeless, low-maintenance interior that’s ready for you to enjoy from day one. Whether you’re searching for your first home, your forever home, or a smart investment, this property offers the perfect combination of quality craftsmanship, modern finishes, and an exceptional location.
/t.realgeeks.media/resize/300x/https://u.realgeeks.media/thevillageslistings%252FGenie_Muldoon.jpg)
Additional Information
- Taxes
- $216
- Location
- Landscaped, Level, Sidewalk
- Community Features
- No Deed Restriction
- Property Description
- One Story
- Zoning
- R4
- Interior Layout
- Cathedral Ceiling(s), Ceiling Fans(s), Kitchen/Family Room Combo, Open Floorplan, Primary Bedroom Main Floor, Stone Counters, Walk-In Closet(s)
- Interior Features
- Cathedral Ceiling(s), Ceiling Fans(s), Kitchen/Family Room Combo, Open Floorplan, Primary Bedroom Main Floor, Stone Counters, Walk-In Closet(s)
- Floor
- Tile
- Appliances
- Dishwasher, Disposal, Freezer, Microwave, Range, Refrigerator
- Utilities
- Cable Available, Electricity Connected, Phone Available, Sewer Connected
- Heating
- Central, Electric
- Air Conditioning
- Central Air
- Exterior Construction
- Block, Concrete, Stucco
- Exterior Features
- Lighting, Private Mailbox, Sidewalk
- Roof
- Shingle
- Foundation
- Slab
- Pool
- No Pool
- Garage Carport
- 1 Car Garage
- Garage Spaces
- 1
- Garage Features
- Driveway, Garage Door Opener, Ground Level, Off Street
- Elementary School
- Shady Hill Elementary School
- Middle School
- Belleview Middle School
- High School
- Belleview High School
- Fences
- Other
- Flood Zone Code
- X
- Parcel ID
- 3668-008-043
- Legal Description
- SEC 17 TWP 16 RGE 22 PLAT BOOK F PAGE 036 ORANGE AVE SUBURBAN SITES BLK H LOTS 43.44.45
Listing courtesy of LISTED SIMPLY. 800-995-5879
Mortgage Calculator
StellarMLS is the source of this information via Internet Data Exchange Program. All listing information is deemed reliable but not guaranteed and should be independently verified through personal inspection by appropriate professionals. Listings displayed on this website may be subject to prior sale or removal from sale. Availability of any listing should always be independently verified. Listing information is provided for consumer personal, non-commercial use, solely to identify potential properties for potential purchase. All other use is strictly prohibited and may violate relevant federal and state law. Data last updated on