3217 Ne 14th Avenue, Ocala, FL 34479
- $235,000
- 3
- BD
- 2
- BA
- 1,595
- SqFt









- List Price
- $235,000
- Status
- Active
- Days on Market
- 12
- MLS#
- OM728690
- Property Style
- Single Family
- Architectural Style
- Traditional
- Year Built
- 1966
- Bedrooms
- 3
- Bathrooms
- 2
- Living Area
- 1,595
- Lot Size
- 11,250
- Acres
- 0.26
- Total Acreage
- 1/4 to less than 1/2
- Legal Subdivision Name
- Home Non-Sub
- MLS Area Major
- Ocala
Property Description
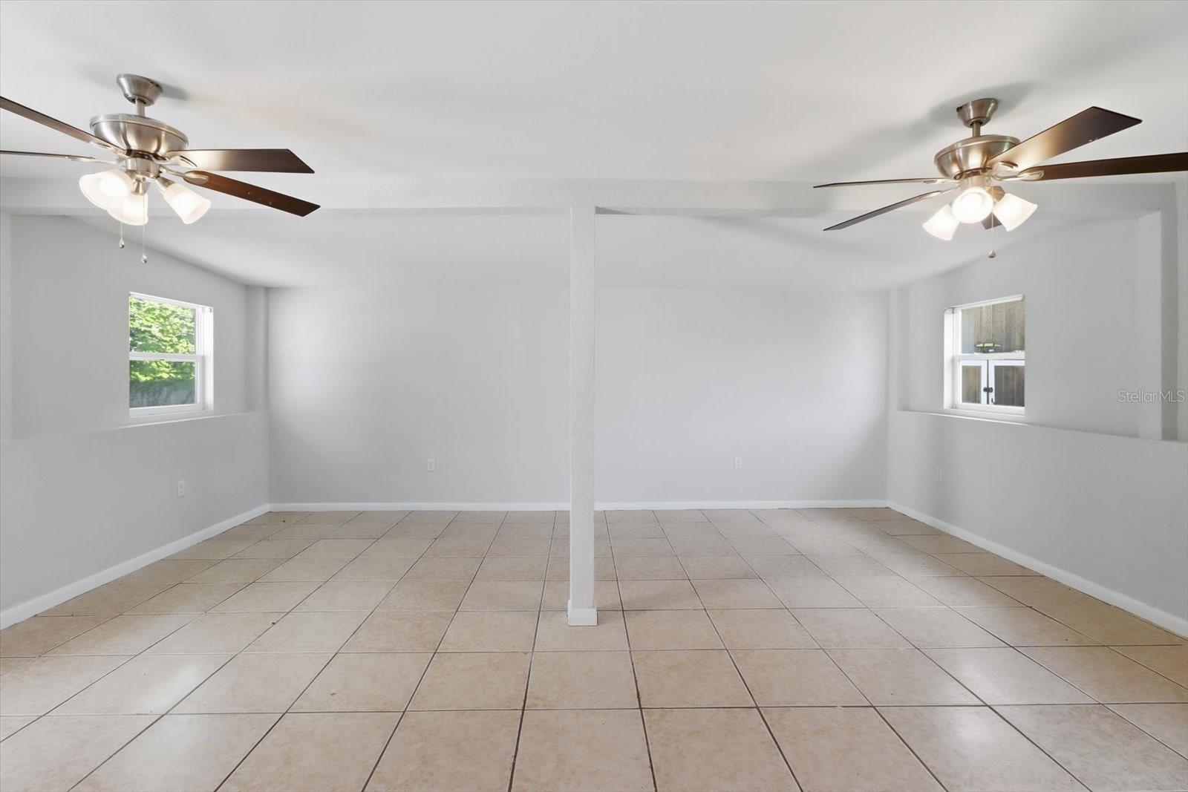
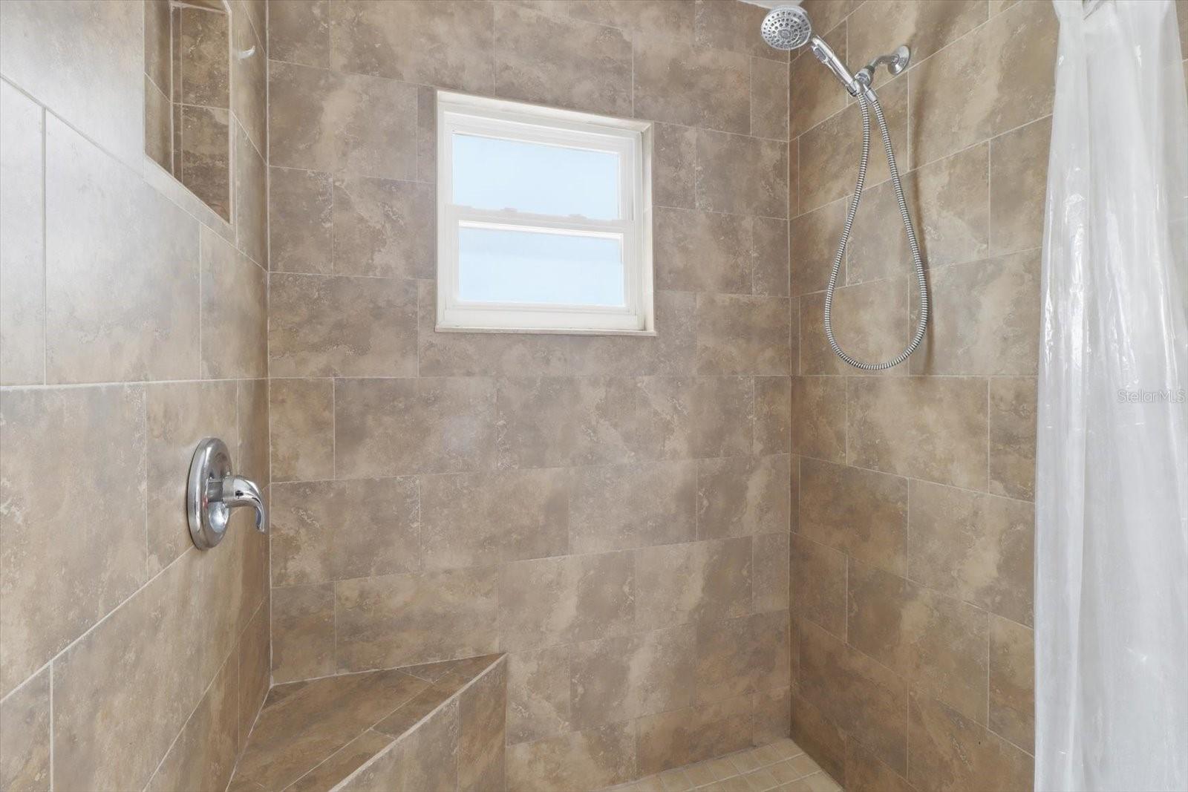
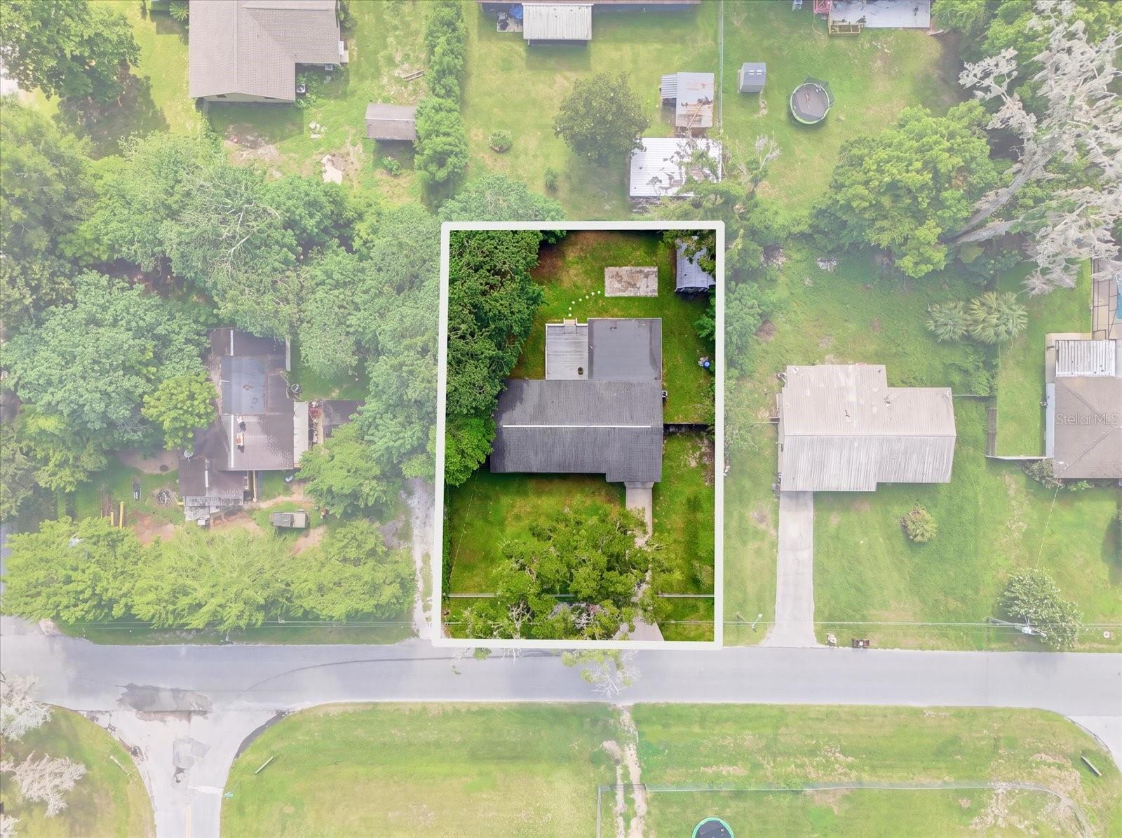
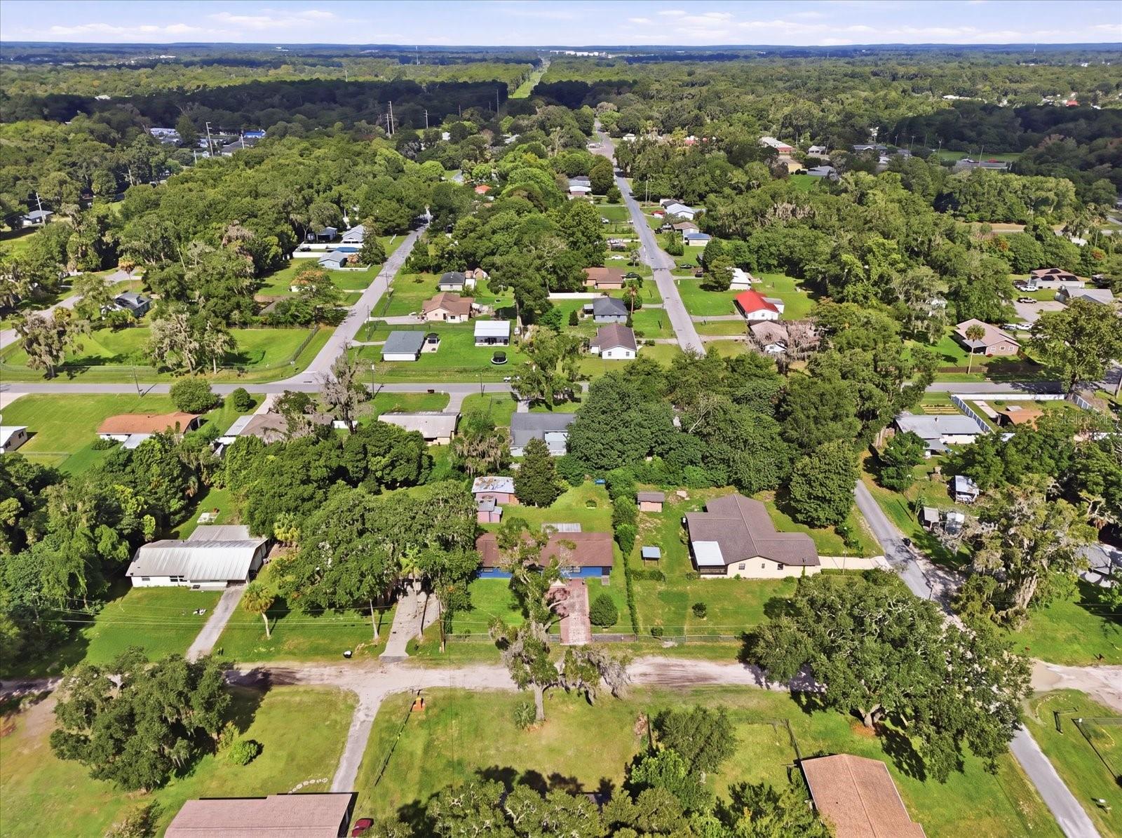
Move-in ready and meticulously maintained, this 3-bedroom, 2-bathroom concrete block home offers the perfect blend of comfort, style, and durability. Freshly painted inside and out, this home is ready for its next owner to simply unpack and settle in. The updated kitchen shines with brand-new stainless steel appliances and gorgeous granite countertops, which flow beautifully into both bathrooms. The primary bath was tastefully updated a few years ago, while the guest bath boasts a brand-new renovation. New double-pane windows, installed within the last five years, add energy efficiency and peace of mind, and the roof was replaced in 2017. Step outside to a large back deck, ideal for entertaining or relaxing evenings, overlooking a spacious backyard. The property is fully fenced with chain link, including a driveway entrance gate, and the backyard also features an added wood privacy fence for extra seclusion. A generous 10? x 16? shed provides excellent storage and has great potential to be converted into a workshop for hobbies or projects. This home checks every box : updated systems, thoughtful finishes, and a fantastic lot size. Don't miss your opportunity to own this gem!
/t.realgeeks.media/resize/300x/https://u.realgeeks.media/thevillageslistings%252FGenie_Muldoon.jpg)
Additional Information
- Taxes
- $2792
- Minimum Lease
- No Minimum
- Location
- In County, Paved
- Community Features
- No Deed Restriction
- Property Description
- One Story
- Zoning
- R1
- Interior Layout
- Ceiling Fans(s), Kitchen/Family Room Combo, Living Room/Dining Room Combo, Open Floorplan, Stone Counters, Thermostat
- Interior Features
- Ceiling Fans(s), Kitchen/Family Room Combo, Living Room/Dining Room Combo, Open Floorplan, Stone Counters, Thermostat
- Floor
- Ceramic Tile
- Appliances
- Dishwasher, Electric Water Heater, Microwave, Range, Refrigerator
- Utilities
- Cable Available, Electricity Connected
- Heating
- Central, Electric
- Air Conditioning
- Central Air
- Exterior Construction
- Block
- Exterior Features
- Private Yard
- Roof
- Shingle
- Foundation
- Concrete Perimeter
- Pool
- No Pool
- Garage Carport
- 1 Car Carport
- Garage Features
- Driveway
- Elementary School
- Oakcrest Elementary School
- Middle School
- Howard Middle School
- High School
- Vanguard High School
- Fences
- Board, Chain Link, Fenced
- Pets
- Allowed
- Flood Zone Code
- X
- Parcel ID
- 24309-000-00
- Legal Description
- SEC 04 TWP 15 RGE 22 BLK B LOT 3 BEING MORE PARTICULARLY DESC AS: COM AT THE NW COR OF SEC 4 TH S 790 FT TH E 50 FT TO THE POB TH E 125 FT TH S 90 FT TH W 125 FT TH N 90 FT TO THE POB
Listing courtesy of COLDWELL BANKER ELLISON REALTY O. 352-732-8350
Mortgage Calculator
StellarMLS is the source of this information via Internet Data Exchange Program. All listing information is deemed reliable but not guaranteed and should be independently verified through personal inspection by appropriate professionals. Listings displayed on this website may be subject to prior sale or removal from sale. Availability of any listing should always be independently verified. Listing information is provided for consumer personal, non-commercial use, solely to identify potential properties for potential purchase. All other use is strictly prohibited and may violate relevant federal and state law. Data last updated on