36 Almond Drive, Ocala, FL 34472
- $257,000
- 3
- BD
- 2
- BA
- 1,331
- SqFt




- List Price
- $257,000
- Status
- Active
- Days on Market
- 12
- MLS#
- OM728677
- Property Style
- Single Family
- Year Built
- 2005
- Bedrooms
- 3
- Bathrooms
- 2
- Living Area
- 1,331
- Lot Size
- 10,019
- Acres
- 0.23
- Total Acreage
- 0 to less than 1/4
- Legal Subdivision Name
- Silver Spgs Shores Un 22
- MLS Area Major
- Ocala
Property Description
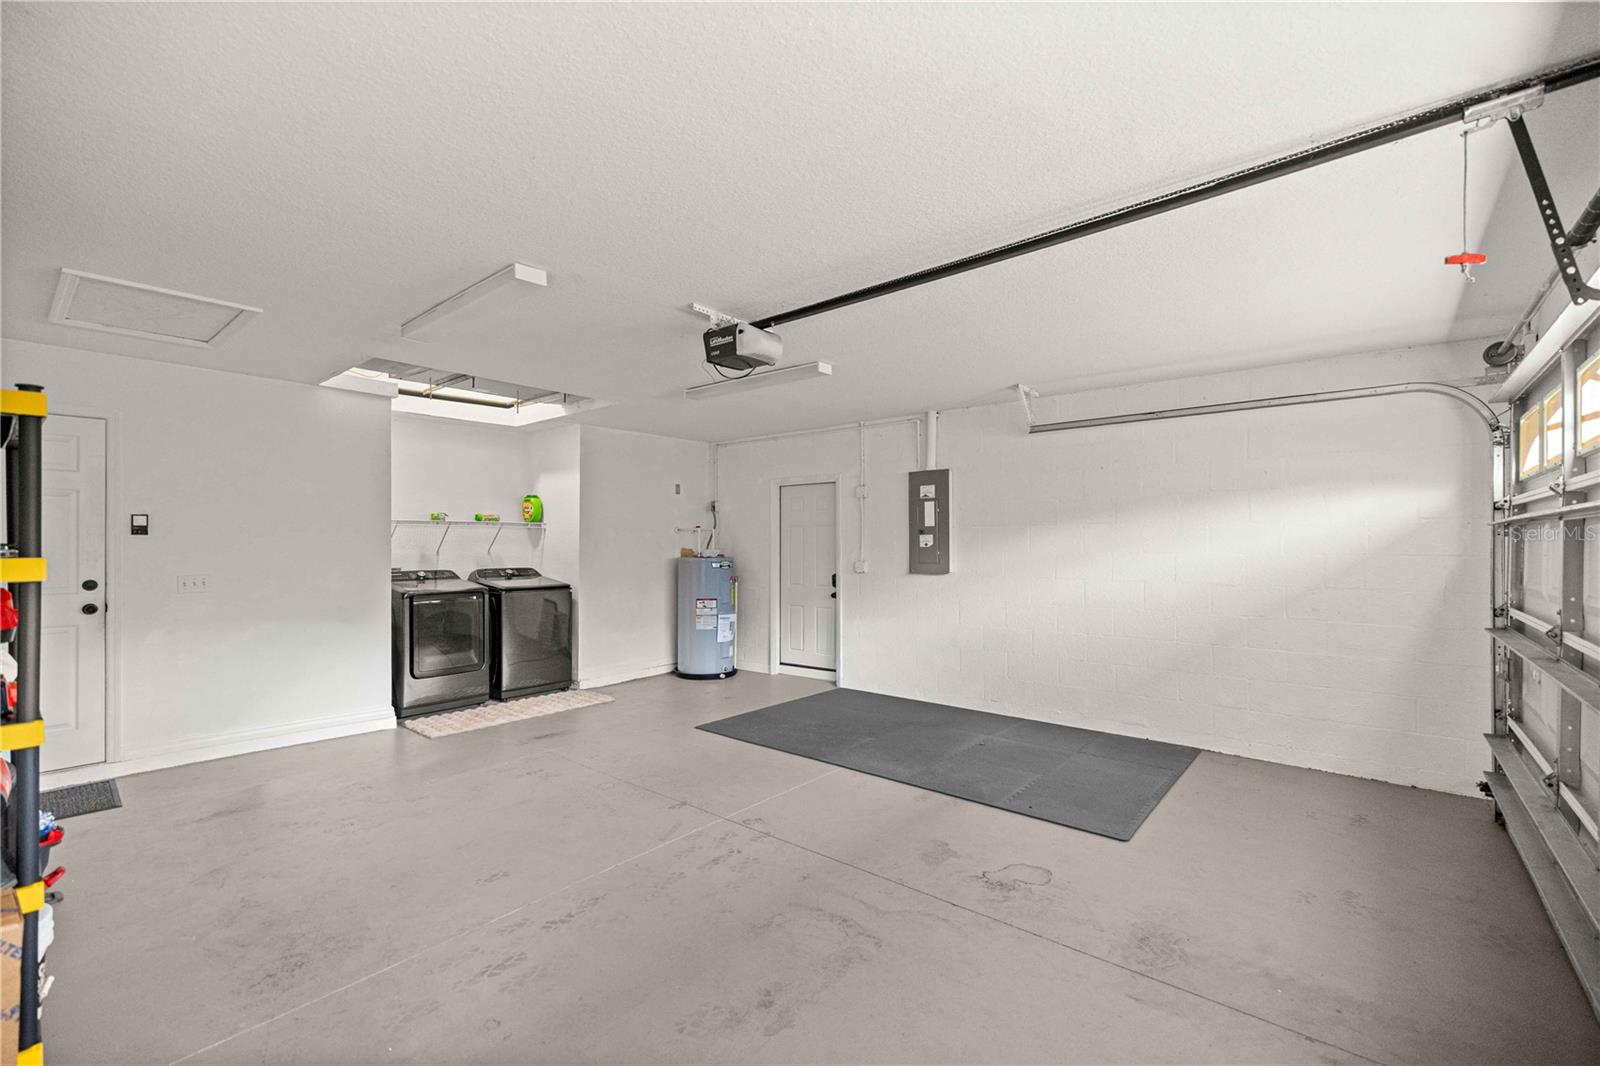
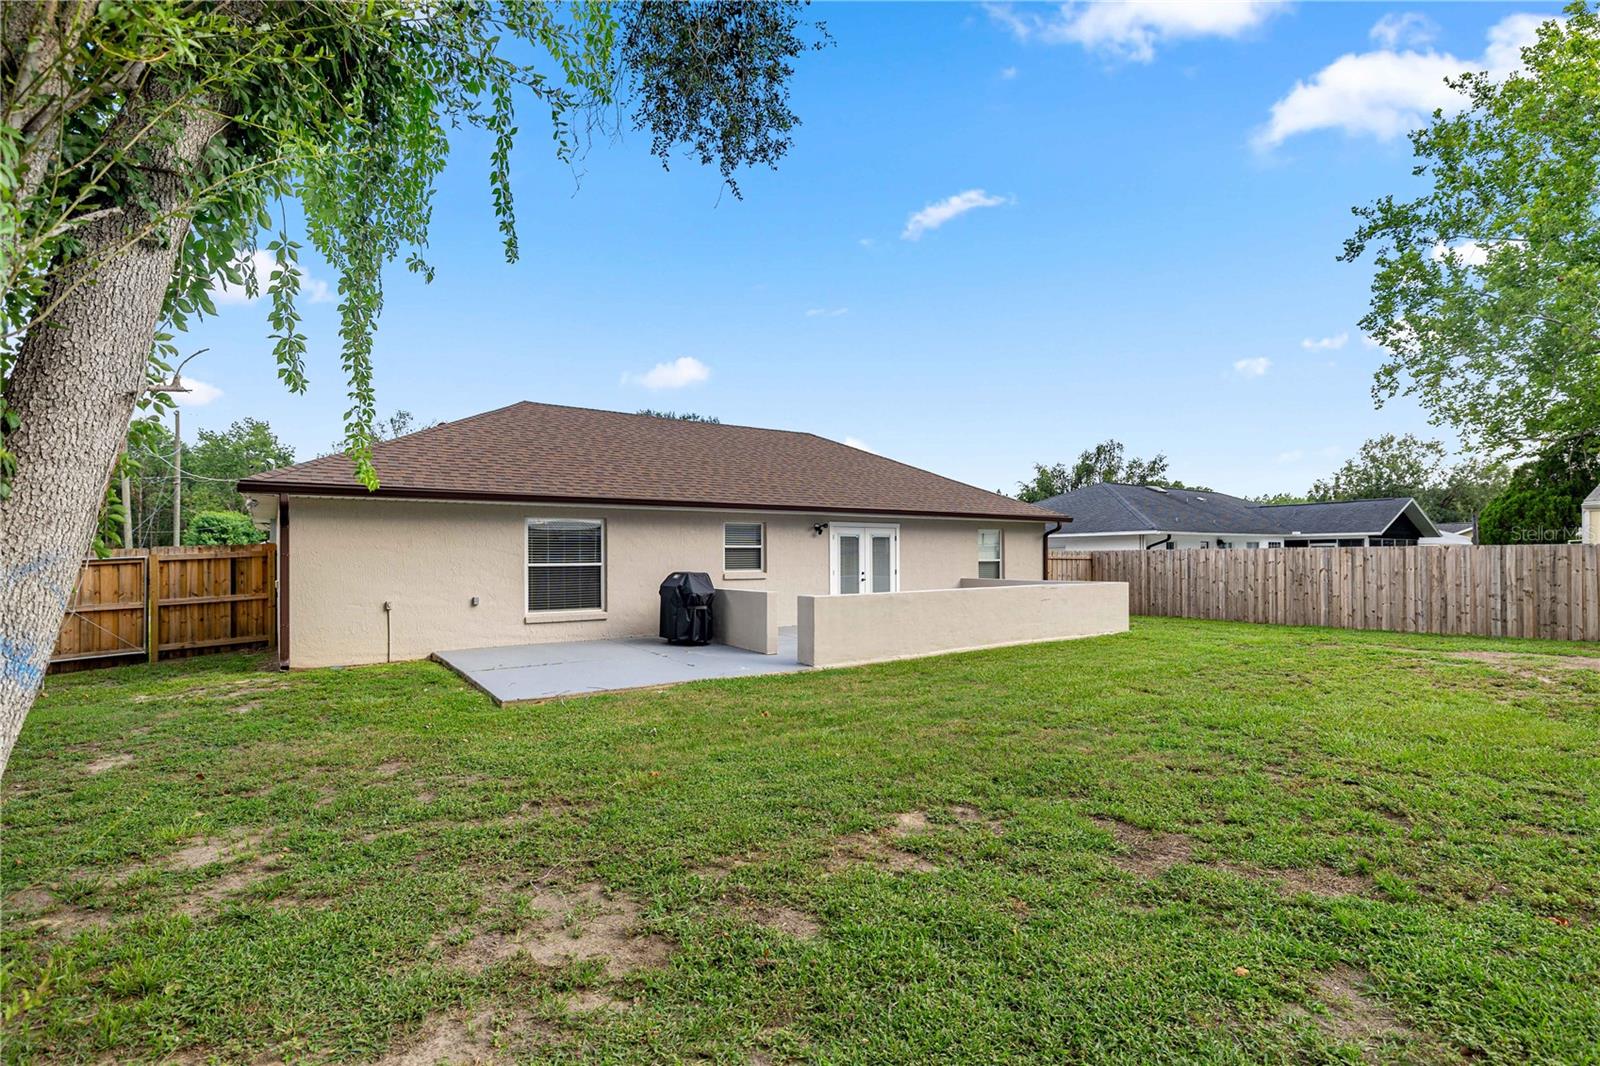
Move right into this beautifully maintained 3-bedroom, 2-bath home located in southeast Ocala! If you've been searching for a place where all the major updates have already been completed, this is it. Over the last year this home was enhanced with a brand-new roof, brand-new HVAC system, brand-new water heater, new granite countertops in the kitchen and bathrooms, all new plumbing, new LVP flooring, new carpet, light fixtures, interior paint and more! The desirable split-bedroom floor plan offers privacy for the spacious primary suite, complete with a cozy bathroom and a walk-in closet, while two comfortable guest bedrooms are situated on the opposite side of the home. The kitchen features new stainless steel appliances, a built in beverage fridge, and brand new French doors leading to a spacious fully fenced backyard. This spot is perfect for entertaining, pets, or simply enjoying your own private outdoor space. With no HOA and a convenient location just minutes from shopping, restaurants, and everyday amenities, this move-in ready home offers both comfort and peace of mind. Don't miss your opportunity to own a home where the hard work has already been done for you!
/t.realgeeks.media/resize/300x/https://u.realgeeks.media/thevillageslistings%252FGenie_Muldoon.jpg)
Additional Information
- Taxes
- $3596
- Minimum Lease
- No Minimum
- Community Features
- No Deed Restriction
- Property Description
- One Story
- Zoning
- R1
- Interior Layout
- Ceiling Fans(s), Solid Surface Counters, Split Bedroom, Vaulted Ceiling(s), Walk-In Closet(s), Window Treatments
- Interior Features
- Ceiling Fans(s), Solid Surface Counters, Split Bedroom, Vaulted Ceiling(s), Walk-In Closet(s), Window Treatments
- Floor
- Luxury Vinyl, Tile
- Appliances
- Dishwasher, Microwave, Range, Refrigerator
- Utilities
- Cable Connected, Electricity Connected
- Heating
- Central
- Air Conditioning
- Central Air
- Exterior Construction
- Block, Stucco
- Exterior Features
- French Doors, Lighting, Private Mailbox, Rain Gutters
- Roof
- Shingle
- Foundation
- Slab
- Pool
- No Pool
- Garage Carport
- 2 Car Garage
- Garage Spaces
- 2
- Fences
- Wood
- Flood Zone Code
- X
- Parcel ID
- 9022-0470-15
- Legal Description
- SEC 30 TWP 15 RGE 23 PLAT BOOK J PAGE 176 SILVER SPRINGS SHORES UNIT 22 BLK 470 LOT 15
Listing courtesy of ASHLEY YATES REALTY. 352-817-3804
Mortgage Calculator
StellarMLS is the source of this information via Internet Data Exchange Program. All listing information is deemed reliable but not guaranteed and should be independently verified through personal inspection by appropriate professionals. Listings displayed on this website may be subject to prior sale or removal from sale. Availability of any listing should always be independently verified. Listing information is provided for consumer personal, non-commercial use, solely to identify potential properties for potential purchase. All other use is strictly prohibited and may violate relevant federal and state law. Data last updated on