8828 Se 160th Place, Summerfield, FL 34491
- $370,000
- 3
- BD
- 2
- BA
- 2,035
- SqFt








- List Price
- $370,000
- Status
- Active
- Days on Market
- 12
- MLS#
- OM728661
- Property Style
- Single Family
- Year Built
- 2017
- Bedrooms
- 3
- Bathrooms
- 2
- Living Area
- 2,035
- Lot Size
- 12,632
- Acres
- 0.29
- Total Acreage
- 1/4 to less than 1/2
- Legal Subdivision Name
- Orange Blossom Hills Un 04
- MLS Area Major
- Summerfield
Property Description
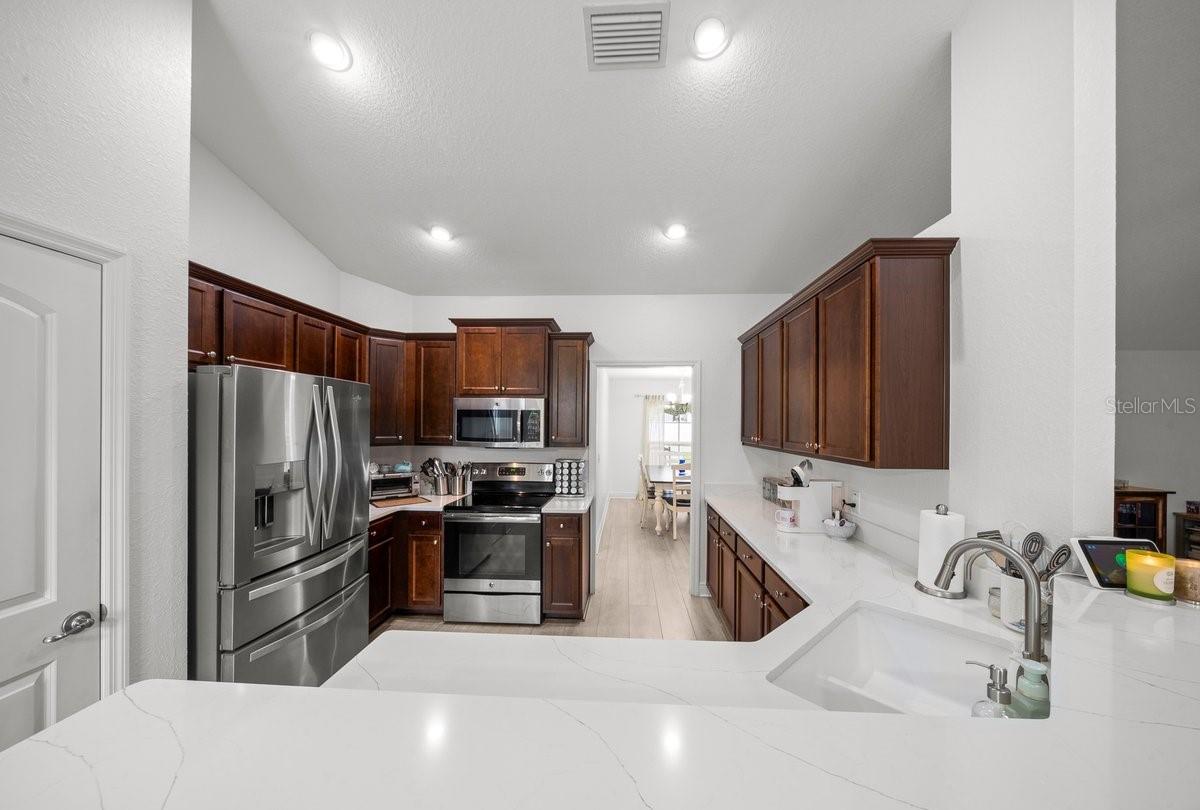
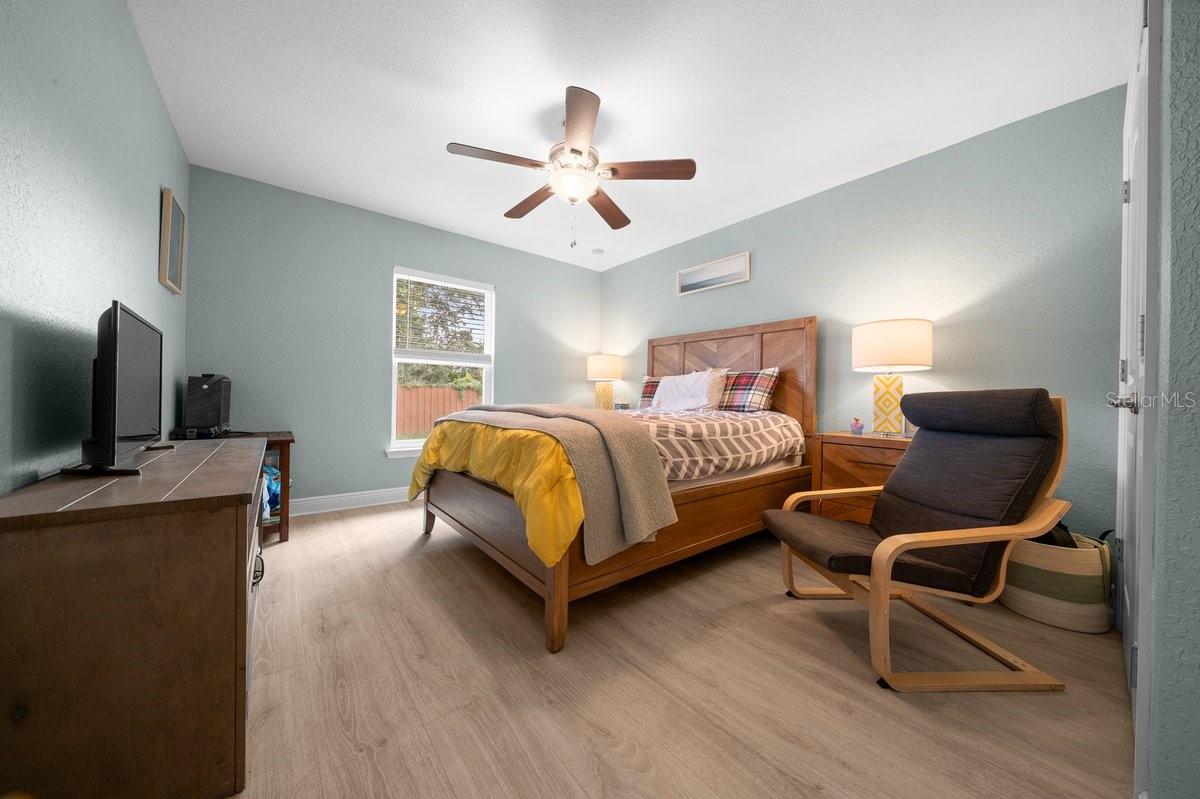
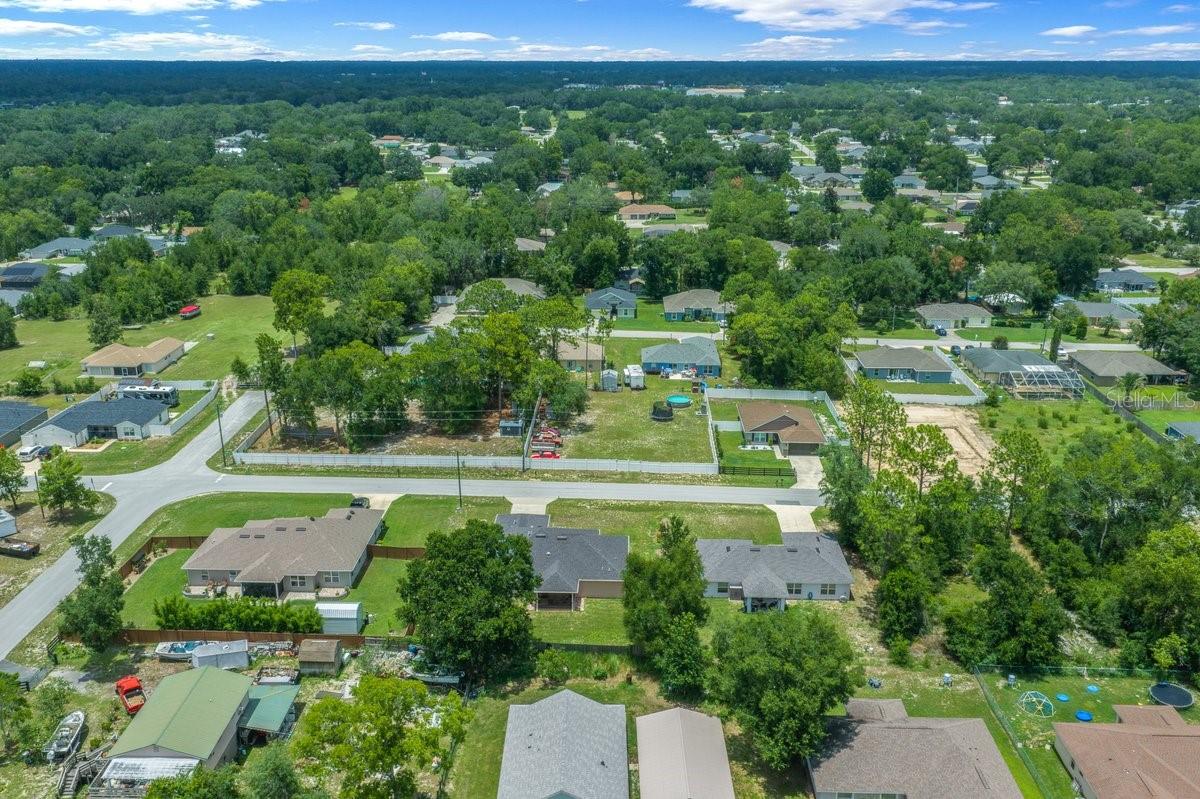
You've finally found the one that checks all the boxes. Built in 2017, this solid concrete block home gives you the space you've been looking for with 3 bedrooms, 2 bathrooms, and a dedicated flex room behind French doors that's perfect for a home office, hobby room, or guest space. Walking inside, you'll immediately notice the fresh interior paint, vaulted ceilings, and durable luxury vinyl plank flooring that flows throughout the home. The kitchen naturally becomes the gathering place with granite countertops including a bar, stainless steel appliances, a cozy breakfast nook, and a reverse osmosis water filtration system added in 2026. When it's time to entertain, you'll appreciate having both a separate formal dining room and an open living area that keeps everyone connected. At the end of the day, the oversized primary suite offers a comfortable retreat with tray ceilings, dual walk-in closets, an additional linen closet in the bathroom, dual vanities, a private water closet, and a spacious walk-in shower. The dedicated laundry room includes built-in cabinetry to keep everything organized, while the large two-car garage features a 40-amp EV charger installed in 2025, perfect for charging your electric vehicle while you're enjoying time at home. One of the biggest advantages of owning this home is the peace of mind it provides. A whole-home Generac generator with a 250-gallon LP gas tank, installed in 2023, helps keep the lights on when storms roll through Florida, so you won't have to worry about losing power during hurricane season - A MAJOR perk! Outside, you'll enjoy both screened front and rear porches, giving you comfortable places to relax year-round, while the privacy-fenced backyard offers room for pets, family, or simply enjoying your own outdoor space. Located in a desirable Summerfield neighborhood, you'll be just minutes from The Villages, making shopping, restaurants, medical offices, golf, and entertainment easily accessible without dealing with the everyday traffic that comes with living in the center of it all. Best of all, there are no HOA fees, no CDD fees, and no lot lease. With a private well and septic system, you'll enjoy lower monthly expenses and greater freedom to make the property your own. This is the kind of home that's been thoughtfully updated, meticulously maintained, and ready for its next owners to move in and start enjoying from day one.
/t.realgeeks.media/resize/300x/https://u.realgeeks.media/thevillageslistings%252FGenie_Muldoon.jpg)
Additional Information
- Taxes
- $4326
- Minimum Lease
- No Minimum
- Location
- Paved
- Community Features
- No Deed Restriction
- Property Description
- One Story
- Zoning
- R1
- Interior Layout
- Ceiling Fans(s), Eat-in Kitchen, In Wall Pest System, Kitchen/Family Room Combo, Living Room/Dining Room Combo, Primary Bedroom Main Floor, Solid Wood Cabinets, Stone Counters, Vaulted Ceiling(s), Walk-In Closet(s), Window Treatments
- Interior Features
- Ceiling Fans(s), Eat-in Kitchen, In Wall Pest System, Kitchen/Family Room Combo, Living Room/Dining Room Combo, Primary Bedroom Main Floor, Solid Wood Cabinets, Stone Counters, Vaulted Ceiling(s), Walk-In Closet(s), Window Treatments
- Floor
- Luxury Vinyl
- Appliances
- Dishwasher, Dryer, Electric Water Heater, Kitchen Reverse Osmosis System, Range Hood, Refrigerator, Washer, Water Softener
- Utilities
- BB/HS Internet Available, Cable Available, Electricity Connected
- Heating
- Central, Electric
- Air Conditioning
- Central Air
- Exterior Construction
- Block, Concrete, Stucco
- Exterior Features
- Private Mailbox, Private Yard, Rain Gutters
- Roof
- Shingle
- Foundation
- Slab
- Pool
- No Pool
- Garage Carport
- 2 Car Garage
- Garage Spaces
- 2
- Garage Features
- Driveway, Electric Vehicle Charging Station(s)
- Elementary School
- Harbour View Elementary School
- Middle School
- Lake Weir Middle School
- High School
- Belleview High School
- Fences
- Fenced, Wood
- Flood Zone Code
- X
- Parcel ID
- 4704-051-028
- Legal Description
- SEC 28 TWP 17 RGE 23 PLAT BOOK G PAGE 023 ORANGE BLOSSOM HILLS UNIT 4 BLK 51 LOTS 28.29.30.31
Listing courtesy of RE/MAX FOXFIRE - HWY 40. 352-732-3344
Mortgage Calculator
StellarMLS is the source of this information via Internet Data Exchange Program. All listing information is deemed reliable but not guaranteed and should be independently verified through personal inspection by appropriate professionals. Listings displayed on this website may be subject to prior sale or removal from sale. Availability of any listing should always be independently verified. Listing information is provided for consumer personal, non-commercial use, solely to identify potential properties for potential purchase. All other use is strictly prohibited and may violate relevant federal and state law. Data last updated on