5179 Se 92nd Street, Ocala, FL 34480
- $265,000
- 3
- BD
- 2
- BA
- 1,565
- SqFt




- List Price
- $265,000
- Status
- Active
- Days on Market
- 16
- MLS#
- OM727899
- Property Style
- Single Family
- Year Built
- 2007
- Bedrooms
- 3
- Bathrooms
- 2
- Living Area
- 1,565
- Lot Size
- 10,890
- Acres
- 0.25
- Total Acreage
- 1/4 to less than 1/2
- Legal Subdivision Name
- Summercrest
- MLS Area Major
- Ocala
Property Description
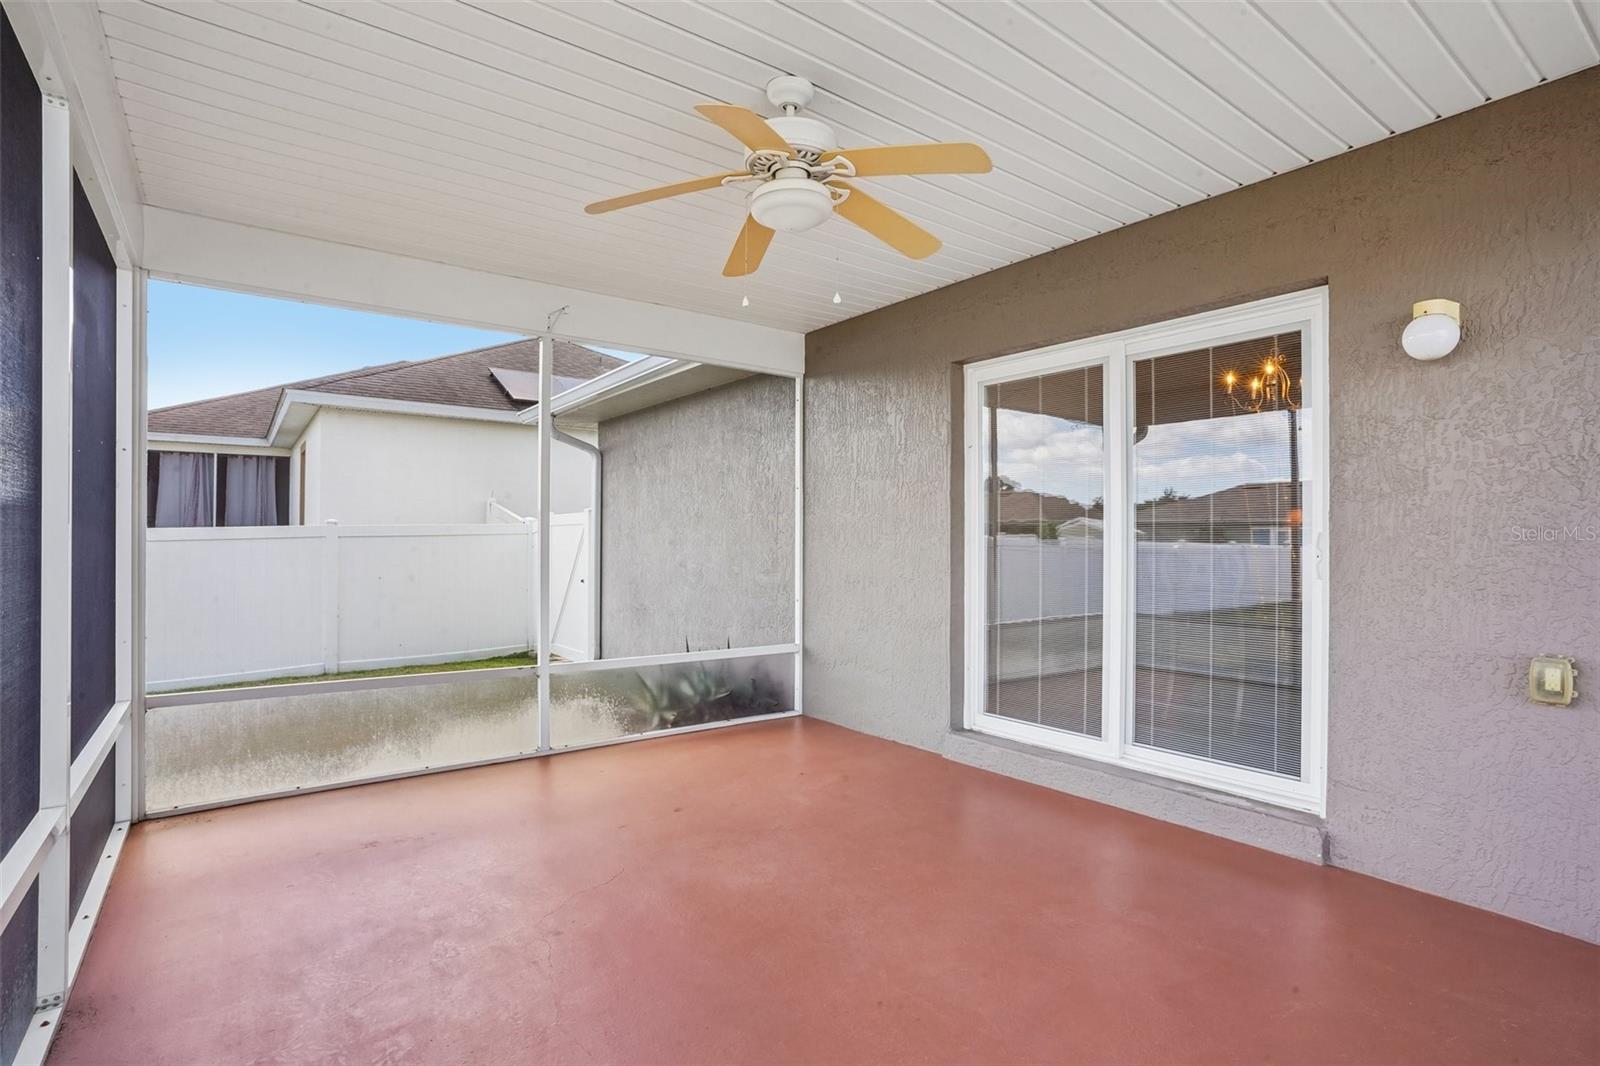
Why wait to build when you can move right in? This meticulously maintained 3-bedroom, 2-bath home is truly move-in ready! Situated on a interior lot, the property features a FULLY FENCED backyard with VINYL FENCING and a metal STORAGE SHED for additional storage. Enjoy outdoor living on the spacious 12x16 (+/-) SCREENED LANAI with an adjoining 12'x28 (+/-) CONCRETE PATIO—perfect for entertaining, grilling, or relaxing. Inside, you'll find a generous living and dining area with an open, functional layout. The kitchen offers ample cabinet and counter space along with a convenient closet pantry. Recent updates include a NEW ROOF (2024) and HVAC SYSTEM (2020), providing added value and peace of mind. Located in the GATED COMMUNITY of Summercrest at the southeastern end of Ocala, this home offers convenient access to both Ocala and The Villages. Enjoy Florida's outdoor lifestyle with Silver Springs State Park approximately 20 minutes away, where you can hike, bike, kayak, and enjoy the crystal-clear springs. You're also just a short drive from the Ocala National Forest, home to hundreds of miles of hiking, biking, horseback riding, and off-road trails, as well as the beautiful Salt Springs Recreation Area and many of Florida's renowned natural springs.
/t.realgeeks.media/resize/300x/https://u.realgeeks.media/thevillageslistings%252FGenie_Muldoon.jpg)
Additional Information
- Taxes
- $1770
- Minimum Lease
- No Minimum
- HOA Fee
- $150
- HOA Payment Schedule
- Quarterly
- Location
- Cleared, Landscaped, Paved
- Community Features
- No Deed Restriction
- Property Description
- One Story
- Zoning
- PUD
- Interior Layout
- Ceiling Fans(s), Split Bedroom, Thermostat, Walk-In Closet(s)
- Interior Features
- Ceiling Fans(s), Split Bedroom, Thermostat, Walk-In Closet(s)
- Floor
- Carpet, Tile
- Appliances
- Dishwasher, Electric Water Heater, Microwave, Range, Refrigerator
- Utilities
- BB/HS Internet Available, Cable Available, Electricity Connected, Phone Available
- Heating
- Central, Electric, Heat Pump
- Air Conditioning
- Central Air
- Exterior Construction
- Block, Concrete, Stucco
- Exterior Features
- Rain Gutters
- Roof
- Shingle
- Foundation
- Slab
- Pool
- No Pool
- Garage Carport
- 2 Car Garage
- Garage Spaces
- 2
- Garage Features
- Driveway, Garage Door Opener
- Fences
- Fenced, Vinyl
- Pets
- Allowed
- Flood Zone Code
- X
- Parcel ID
- 3664-006-023
- Legal Description
- SEC 24 TWP 16 RGE 22 PLAT BOOK 010 PAGE 119 SUMMERCREST BLK F LOT 23
Listing courtesy of COLDWELL BANKER VANGUARD LIFESTYLE REALTY. 800-948-0938
Mortgage Calculator
StellarMLS is the source of this information via Internet Data Exchange Program. All listing information is deemed reliable but not guaranteed and should be independently verified through personal inspection by appropriate professionals. Listings displayed on this website may be subject to prior sale or removal from sale. Availability of any listing should always be independently verified. Listing information is provided for consumer personal, non-commercial use, solely to identify potential properties for potential purchase. All other use is strictly prohibited and may violate relevant federal and state law. Data last updated on