5294 Sw 97th Lane Road, Ocala, FL 34476
- $320,000
- 3
- BD
- 2
- BA
- 2,005
- SqFt










- List Price
- $320,000
- Status
- Active
- Days on Market
- 22
- Price Change
- ▼ $22,000 1784024205
- MLS#
- OM727692
- Property Style
- Single Family
- Year Built
- 2017
- Bedrooms
- 3
- Bathrooms
- 2
- Living Area
- 2,005
- Lot Size
- 10,019
- Acres
- 0.23
- Total Acreage
- 0 to less than 1/4
- Legal Subdivision Name
- Meadow Glen Un 4
- MLS Area Major
- Ocala
Property Description
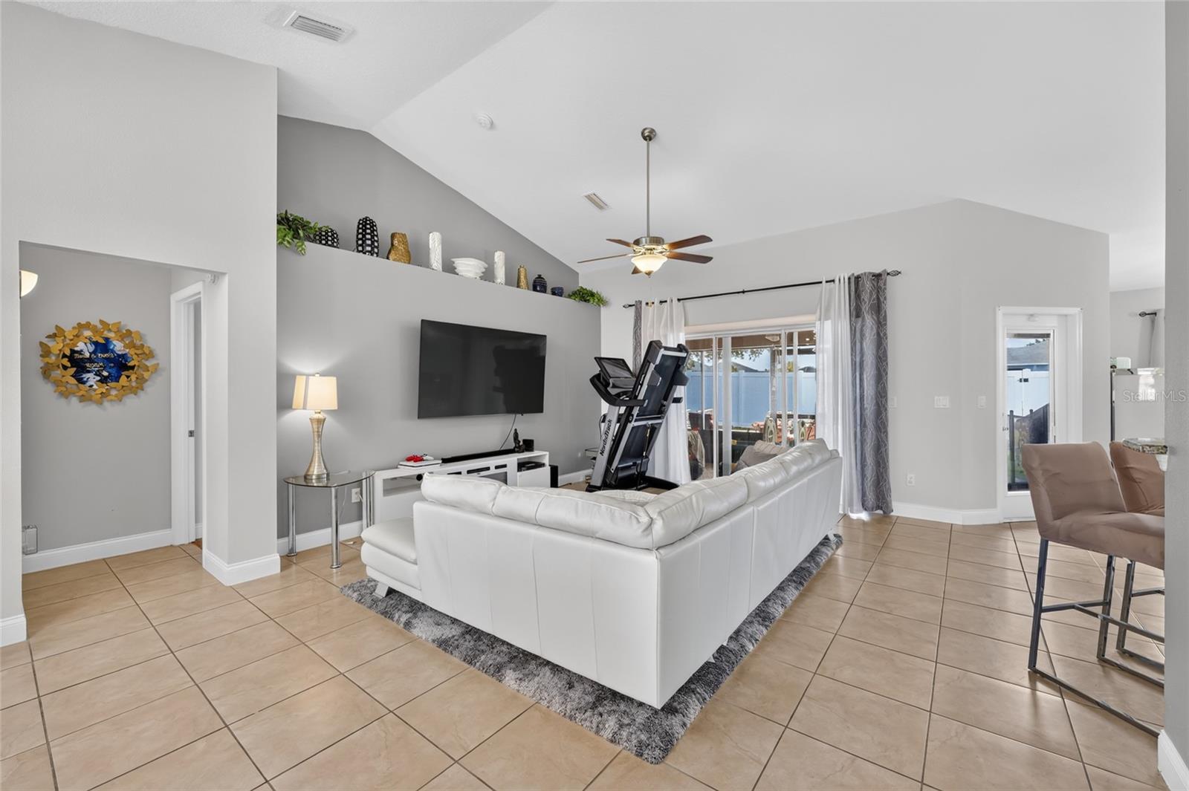
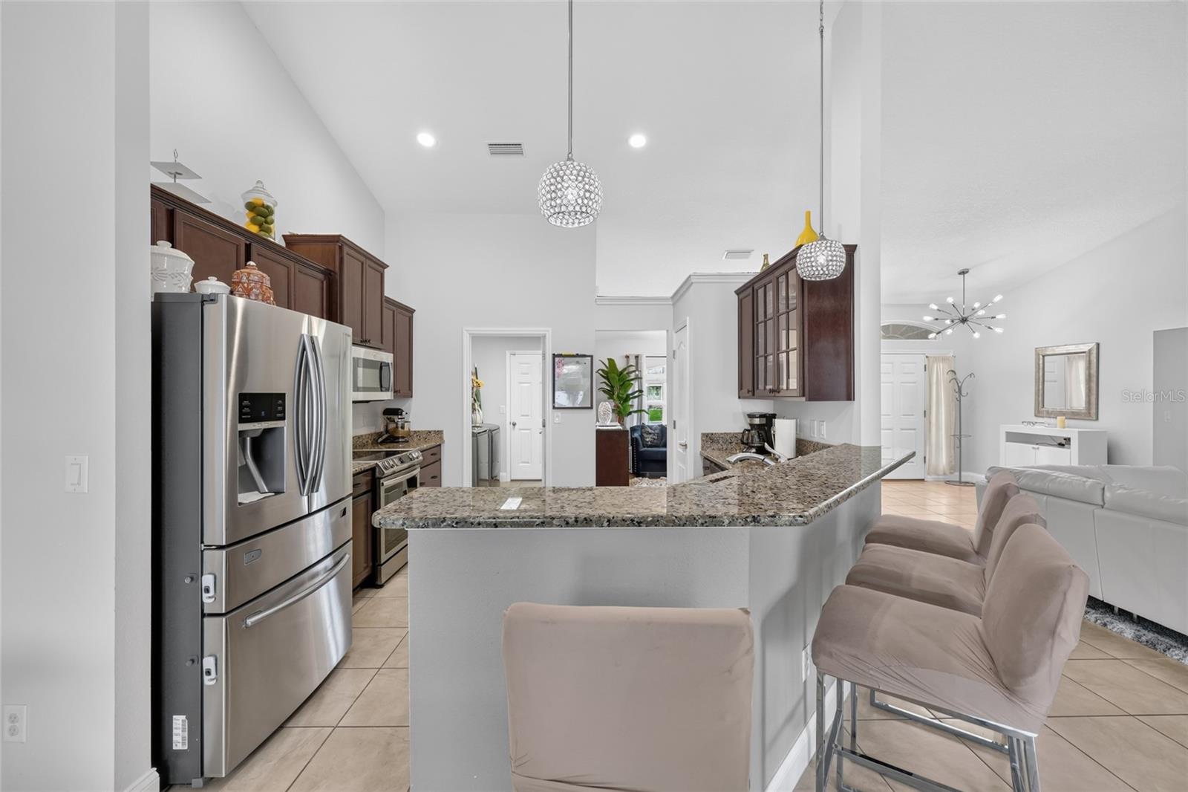
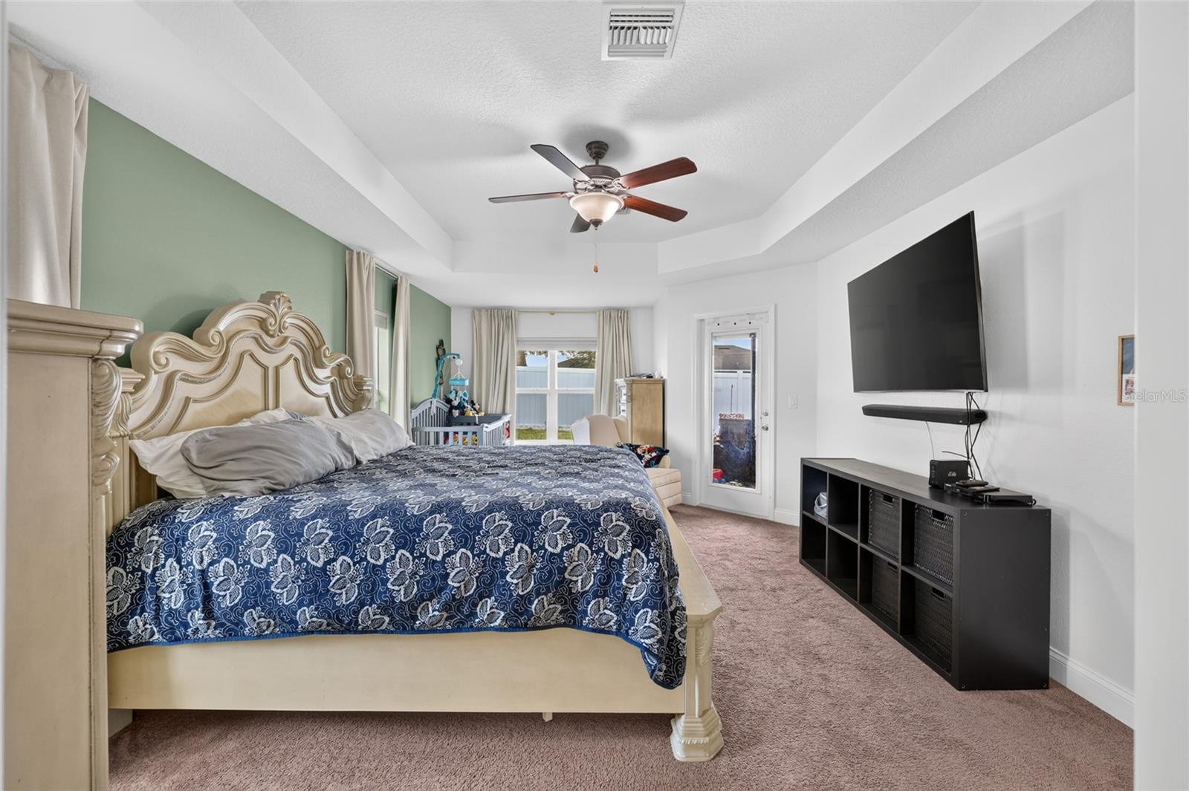
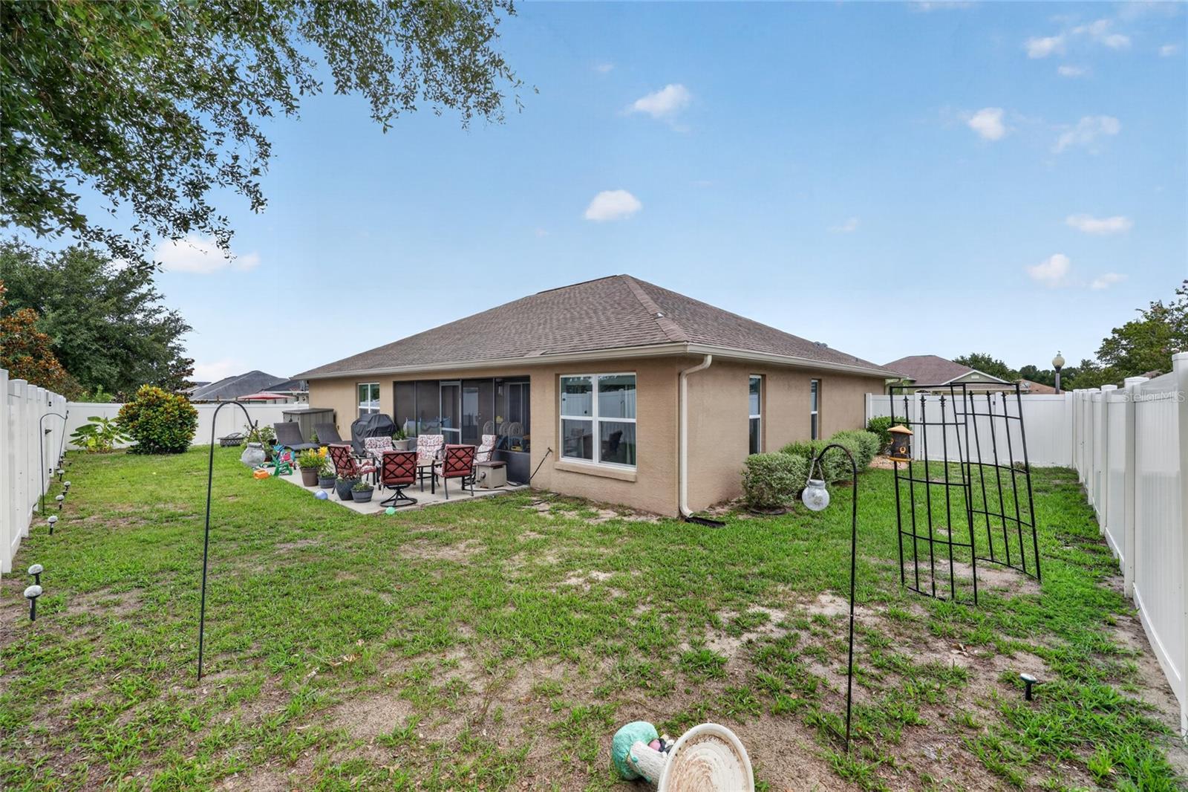
Discover exceptional living in this beautifully maintained 2017 home located within the gated community of Meadow Glenn in Southwest Ocala. Featuring 2005 square feet, a private office/den, and an affordable $48 monthly HOA, this residence combines modern style with everyday comfort. The attractive exterior showcases decorative stone detailing and a covered front entry that welcomes you inside. The thoughtfully designed floor plan offers a spacious living area, a separate formal dining space, and an abundance of natural light throughout. At the center of the home is a well-appointed kitchen with ample workspace, a convenient breakfast bar, and a bright breakfast nook perfect for casual dining and entertaining guests. The generous primary suite provides a relaxing escape with a tray ceiling, two walk-in closets, and a luxurious ensuite bath. Enjoy Florida’s outdoor lifestyle from the screened lanai overlooking a fully vinyl-fenced backyard that offers both privacy and room to unwind. Ideally situated near local schools and just minutes from Highway 200, Downtown Ocala, I-75, the World Equestrian Center, and the newly constructed Publix shopping center, this home delivers convenience, location, and quality in one outstanding package. A wonderful opportunity to enjoy the best of Central Florida living in a sought-after gated community. If you'd like, I can also create three alternative versions — Luxury, Family-Friendly, and Fast-Sale / Marketing Style — so you can choose the tone that best fits your listing.
/t.realgeeks.media/resize/300x/https://u.realgeeks.media/thevillageslistings%252FGenie_Muldoon.jpg)
Additional Information
- Taxes
- $3435
- Minimum Lease
- No Minimum
- HOA Fee
- $158
- HOA Payment Schedule
- Quarterly
- Community Features
- Gated Community - No Guard, No Deed Restriction
- Property Description
- One Story
- Zoning
- R1
- Interior Layout
- High Ceilings, Primary Bedroom Main Floor, Stone Counters, Tray Ceiling(s), Vaulted Ceiling(s), Walk-In Closet(s)
- Interior Features
- High Ceilings, Primary Bedroom Main Floor, Stone Counters, Tray Ceiling(s), Vaulted Ceiling(s), Walk-In Closet(s)
- Floor
- Carpet, Epoxy, Tile
- Appliances
- Dishwasher, Disposal, Dryer, Microwave, Range, Refrigerator, Washer
- Utilities
- Cable Available, Electricity Connected, Public, Sewer Connected
- Heating
- Central
- Air Conditioning
- Central Air, Attic Fan
- Exterior Construction
- Block
- Roof
- Shingle
- Foundation
- Slab
- Pool
- No Pool
- Garage Carport
- 2 Car Garage
- Garage Spaces
- 2
- Garage Features
- Common, Garage Door Opener
- Elementary School
- Hammett Bowen Jr. Elementary
- Middle School
- Liberty Middle School
- High School
- West Port High School
- Fences
- Vinyl
- Pets
- Not Allowed
- Flood Zone Code
- X
- Parcel ID
- 35697-008-24
- Legal Description
- SEC 21 TWP 16 RGE 21 PLAT BOOK 011 PAGE 010 MEADOW GLENN UNIT 4 BLK H LOT 24
Listing courtesy of RE/MAX PREMIER REALTY. 352-732-3222
Mortgage Calculator
StellarMLS is the source of this information via Internet Data Exchange Program. All listing information is deemed reliable but not guaranteed and should be independently verified through personal inspection by appropriate professionals. Listings displayed on this website may be subject to prior sale or removal from sale. Availability of any listing should always be independently verified. Listing information is provided for consumer personal, non-commercial use, solely to identify potential properties for potential purchase. All other use is strictly prohibited and may violate relevant federal and state law. Data last updated on