6026 Nw 65th Street, Ocala, FL 34482
- $269,900
- 3
- BD
- 2
- BA
- 1,394
- SqFt






- List Price
- $269,900
- Status
- Active
- Days on Market
- 30
- MLS#
- OM727578
- Property Style
- Single Family
- New Construction
- Yes
- Year Built
- 2025
- Bedrooms
- 3
- Bathrooms
- 2
- Living Area
- 1,394
- Lot Size
- 10,454
- Acres
- 0.24
- Total Acreage
- 0 to less than 1/4
- Legal Subdivision Name
- Ocala Park Estates Un #2
- MLS Area Major
- Ocala
Property Description
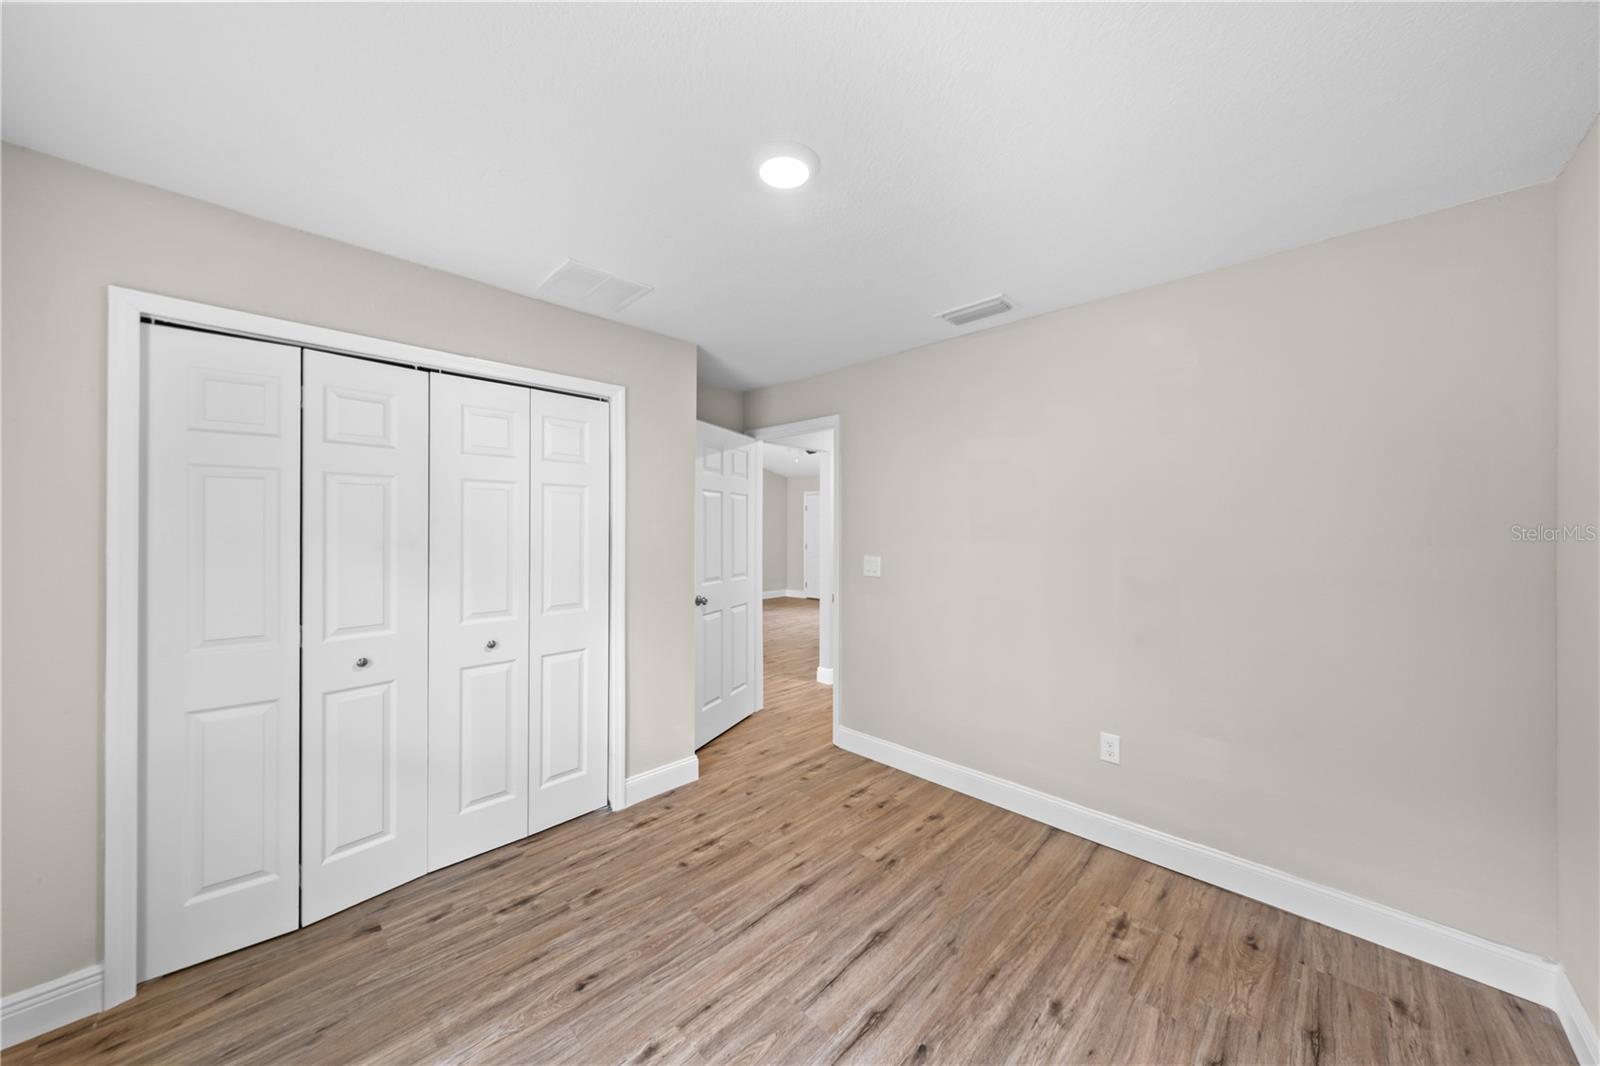
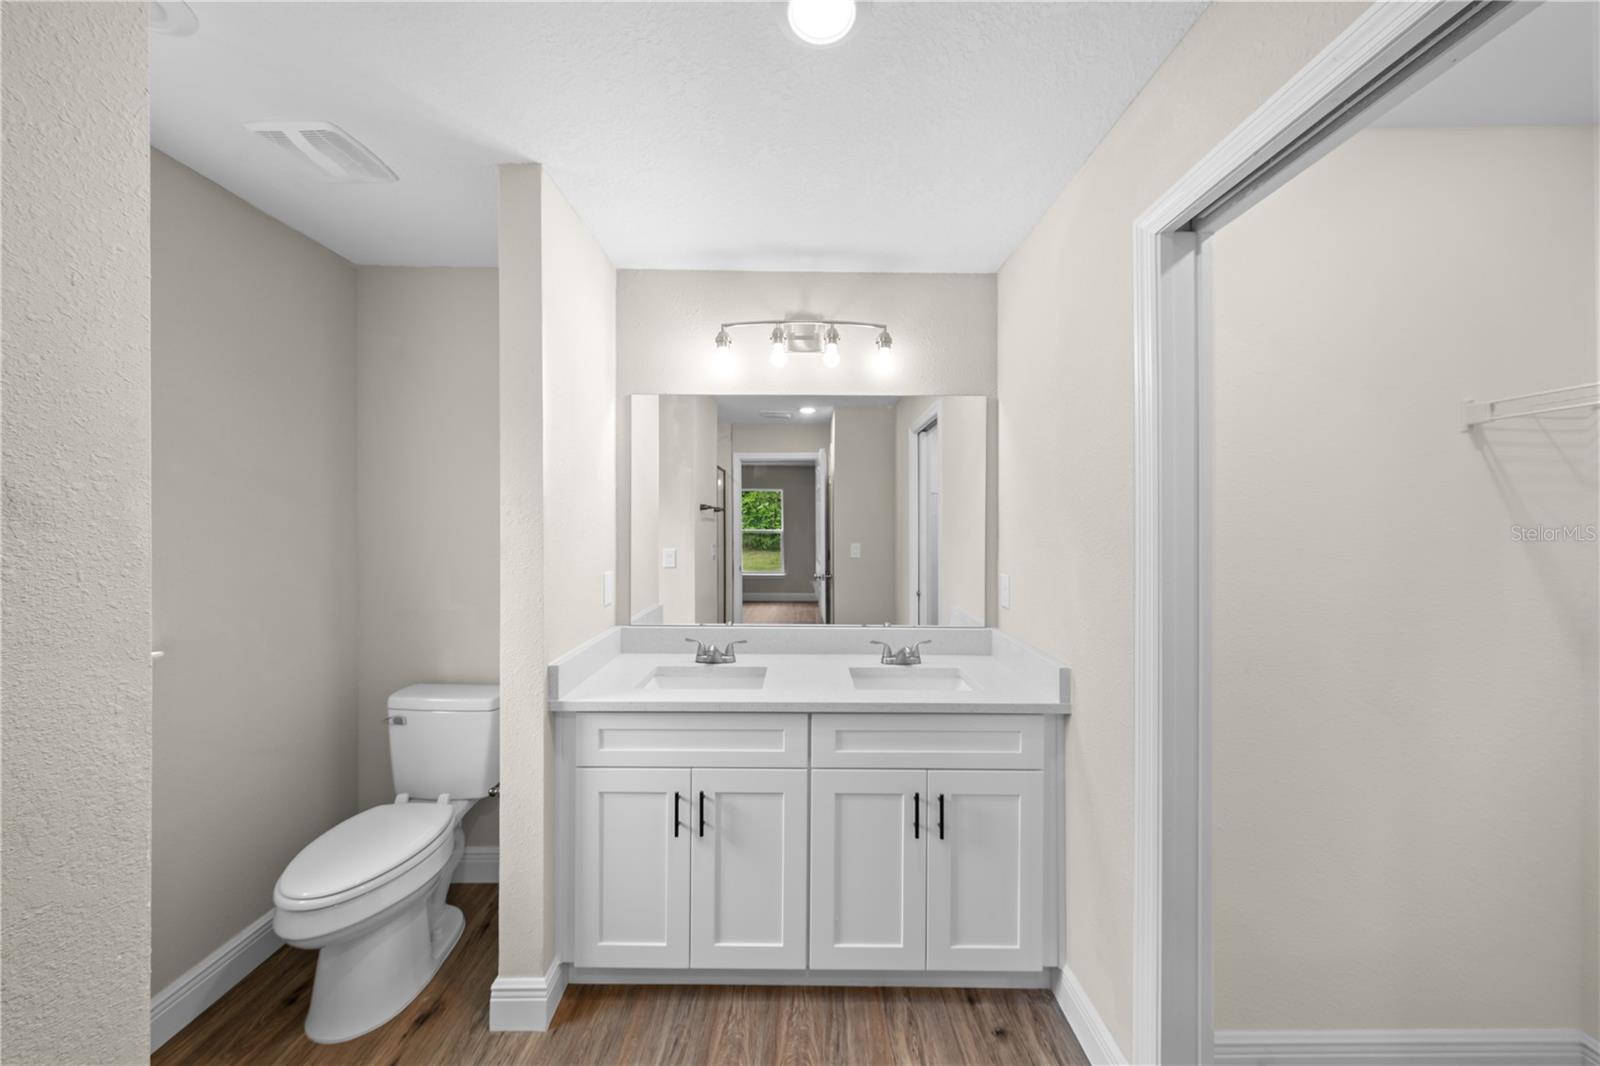
Beautiful new 3-bedroom, 2-bath home .24 lot with no HOA! This thoughtfully designed home features high ceilings, oversized baseboards, wood window sills, quartz countertops, stainless steel appliances, a large center island with seating, pantry, and self-closing cabinets and drawers. The spacious primary suite offers a tray ceiling, large walk-in closet, dual vanities, and a stunning floor-to-ceiling tiled walk-in shower. Buyers will appreciate the upgraded fixtures, hidden TV wiring locations in the living room and primary bedroom, two-car garage with opener, well and septic, and open patio. Quality craftsmanship and attention to detail are evident throughout this move-in-ready home.
/t.realgeeks.media/resize/300x/https://u.realgeeks.media/thevillageslistings%252FGenie_Muldoon.jpg)
Additional Information
- Taxes
- $668
- Minimum Lease
- No Minimum
- Community Features
- No Deed Restriction
- Property Description
- One Story
- Zoning
- R1
- Interior Layout
- Open Floorplan, Split Bedroom, Tray Ceiling(s), Walk-In Closet(s)
- Interior Features
- Open Floorplan, Split Bedroom, Tray Ceiling(s), Walk-In Closet(s)
- Floor
- Luxury Vinyl
- Appliances
- Dishwasher, Microwave, Other, Refrigerator
- Utilities
- Electricity Connected
- Heating
- Electric
- Air Conditioning
- Central Air
- Exterior Construction
- Block, Stucco
- Exterior Features
- Lighting, Sliding Doors
- Roof
- Shingle
- Foundation
- Slab
- Pool
- No Pool
- Garage Carport
- 2 Car Garage
- Garage Spaces
- 2
- Flood Zone Code
- X
- Parcel ID
- 1302-006-002
- Legal Description
- SEC 21 TWP 14 RGE 21 PLAT BOOK H PAGE 018 OCALA PARK ESTATES UNIT 2 BLK 6 LOT 2
Listing courtesy of RE/MAX FOXFIRE - HWY 40. 352-732-3344
Mortgage Calculator
StellarMLS is the source of this information via Internet Data Exchange Program. All listing information is deemed reliable but not guaranteed and should be independently verified through personal inspection by appropriate professionals. Listings displayed on this website may be subject to prior sale or removal from sale. Availability of any listing should always be independently verified. Listing information is provided for consumer personal, non-commercial use, solely to identify potential properties for potential purchase. All other use is strictly prohibited and may violate relevant federal and state law. Data last updated on