8690 Sw 61st Loop, Ocala, FL 34481
- $819,000
- 2
- BD
- 3
- BA
- 2,261
- SqFt




- List Price
- $819,000
- Status
- Active
- Days on Market
- 35
- Price Change
- ▼ $50,000 1784317655
- MLS#
- OM727229
- Property Style
- Single Family
- Year Built
- 2022
- Bedrooms
- 2
- Bathrooms
- 3
- Baths Half
- 1
- Living Area
- 2,261
- Lot Size
- 8,276
- Acres
- 0.19
- Total Acreage
- 0 to less than 1/4
- Legal Subdivision Name
- Stone Crk By Del Webb Lexingto
- MLS Area Major
- Ocala
Property Description
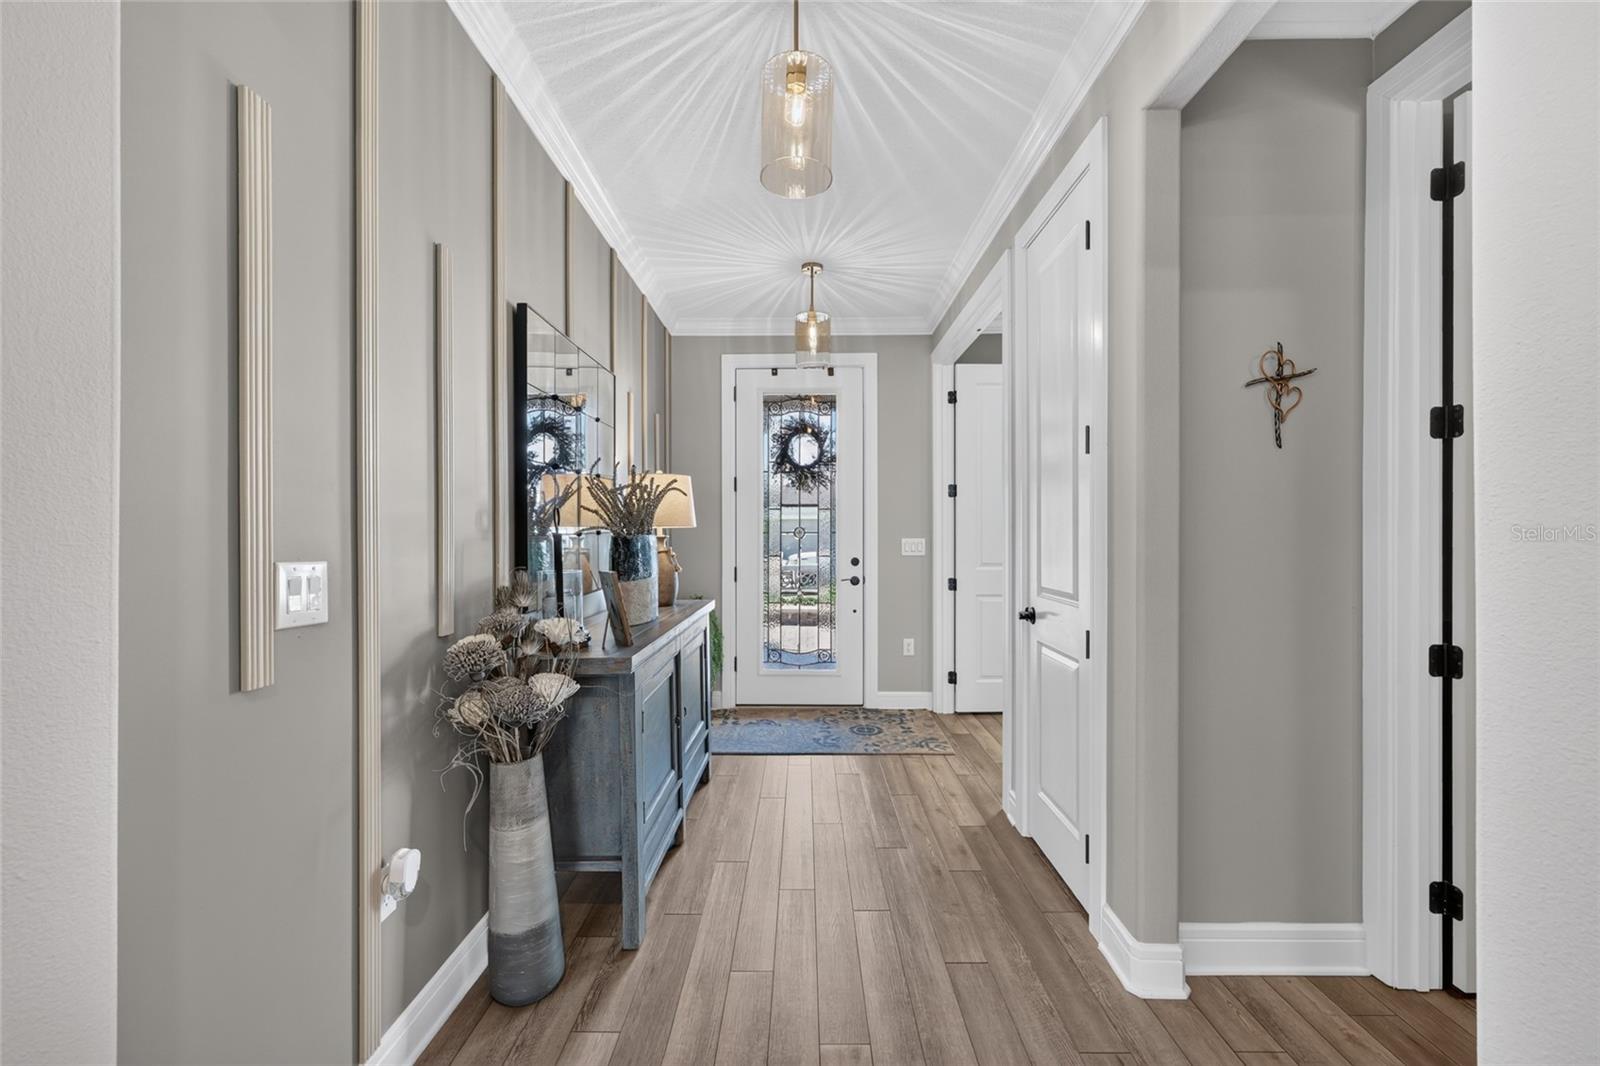
"Fairway Estate”—a truly exceptional Stardom model offering a rare combination of refined design, resort-style outdoor living, and unparalleled craftsmanship in Del Webb Stone Creek, America’s #1 Del Webb community. Perfectly positioned along the 10th hole, this exceptional residence offers 2,261 square feet of thoughtfully designed living space featuring 2 bedrooms, 2.5 bathrooms, and a versatile flex room—ideal as a home office, media room, hobby space, or additional guest accommodations. Upon entry, expansive disappearing glass doors create a breathtaking connection to the outdoors, revealing a private saltwater pool retreat surrounded by upgraded pavers, a relaxing sun shelf with dual umbrella areas, and a fully equipped outdoor kitchen featuring a granite-topped grill, refrigerators, and custom cabinetry. The panoramic screen enclosure provides unobstructed golf course views, creating the perfect backdrop for entertaining or enjoying tranquil evenings overlooking the fairway. Inside, every detail reflects intentional design and elevated living. The gourmet kitchen is appointed with quartz countertops, under-cabinet lighting, a custom pantry, backlit display shelving, and premium finishes throughout. Additional upgrades include crown molding, upgraded lighting fixtures, upscale ceiling fans throughout the home, custom-designed closets, a built-in electric fireplace, integrated surround sound, and thoughtful touches that enhance both comfort and style. The primary suite and guest suite each serve as private retreats, complete with spa-inspired en-suites, oversized walk-in showers, private baths, and custom-designed closets with exceptional finishes. The thoughtfully designed garage features epoxy flooring, abundant storage solutions, overhead storage, a dedicated golf cart bay, and underground gutter systems engineered for Florida’s climate. From the meticulously designed exterior lighting and curated hardscape to the refined interior finishes and exceptional outdoor living spaces, this one-of-a-kind residence represents the perfect balance of elegance, comfort, and functionality— a home created for those who appreciate living the "Del Webb Lifestyle."
/t.realgeeks.media/resize/300x/https://u.realgeeks.media/thevillageslistings%252FGenie_Muldoon.jpg)
Additional Information
- Taxes
- $7614
- Minimum Lease
- No Minimum
- HOA Fee
- $320
- HOA Payment Schedule
- Monthly
- Maintenance Includes
- Guard - 24 Hour, Common Area Taxes, Pool, Escrow Reserves Fund, Management, Recreational Facilities, Trash
- Location
- Landscaped, On Golf Course
- Community Features
- Association Recreation - Owned, Clubhouse, Dog Park, Fitness Center, Gated Community - Guard, Golf Carts OK, Golf, Pool, Racquetball, Restaurant, Sidewalks, Street Lights, No Deed Restriction, Golf Community, Security
- Property Description
- One Story
- Zoning
- PUD
- Interior Layout
- Built-in Features, Ceiling Fans(s), Crown Molding, Eat-in Kitchen, High Ceilings, Open Floorplan, Primary Bedroom Main Floor, Solid Surface Counters, Thermostat, Walk-In Closet(s), Window Treatments
- Interior Features
- Built-in Features, Ceiling Fans(s), Crown Molding, Eat-in Kitchen, High Ceilings, Open Floorplan, Primary Bedroom Main Floor, Solid Surface Counters, Thermostat, Walk-In Closet(s), Window Treatments
- Floor
- Luxury Vinyl, Tile
- Appliances
- Dishwasher, Disposal, Dryer, Electric Water Heater, Range, Refrigerator, Water Softener, Wine Refrigerator
- Utilities
- Cable Available, Electricity Connected, Private, Sewer Connected, Underground Utilities
- Heating
- Central, Electric, Heat Pump
- Air Conditioning
- Central Air
- Fireplace Description
- Electric
- Exterior Construction
- Cement Siding
- Exterior Features
- Lighting, Outdoor Kitchen, Sliding Doors
- Roof
- Shingle
- Foundation
- Slab
- Pool
- Community, Private
- Pool Type
- Fiber Optic Lighting, Gunite, Heated, In Ground, Salt Water, Screen Enclosure, Tile
- Garage Carport
- 2 Car Garage, Golf Cart Garage
- Garage Spaces
- 2
- Garage Features
- Garage Door Opener, Golf Cart Garage, Golf Cart Parking, Guest
- Garage Dimensions
- 33x25
- Housing for Older Persons
- Yes
- Pets
- Allowed
- Flood Zone Code
- X
- Parcel ID
- 3489-191-026
- Legal Description
- SEC 01 TWP 16 RGE 20 PLAT BOOK 014 PAGE 098 STONE CREEK BY DEL WEBB LEXINGTON PHASE I LOT 26
Listing courtesy of EXP REALTY LLC. 352-738-7799
Mortgage Calculator
StellarMLS is the source of this information via Internet Data Exchange Program. All listing information is deemed reliable but not guaranteed and should be independently verified through personal inspection by appropriate professionals. Listings displayed on this website may be subject to prior sale or removal from sale. Availability of any listing should always be independently verified. Listing information is provided for consumer personal, non-commercial use, solely to identify potential properties for potential purchase. All other use is strictly prohibited and may violate relevant federal and state law. Data last updated on