4 Cedar Trace Pass, Ocala, FL 34472
- $249,900
- 3
- BD
- 2
- BA
- 1,418
- SqFt




- List Price
- $249,900
- Status
- Active
- Days on Market
- 36
- Price Change
- ▼ $10,100 1784784221
- MLS#
- OM727137
- Property Style
- Single Family
- Architectural Style
- Contemporary
- Year Built
- 2003
- Bedrooms
- 3
- Bathrooms
- 2
- Living Area
- 1,418
- Lot Size
- 13,068
- Acres
- 0.30
- Total Acreage
- 1/4 to less than 1/2
- Legal Subdivision Name
- Silver Spgs Shores 09
- MLS Area Major
- Ocala
Property Description
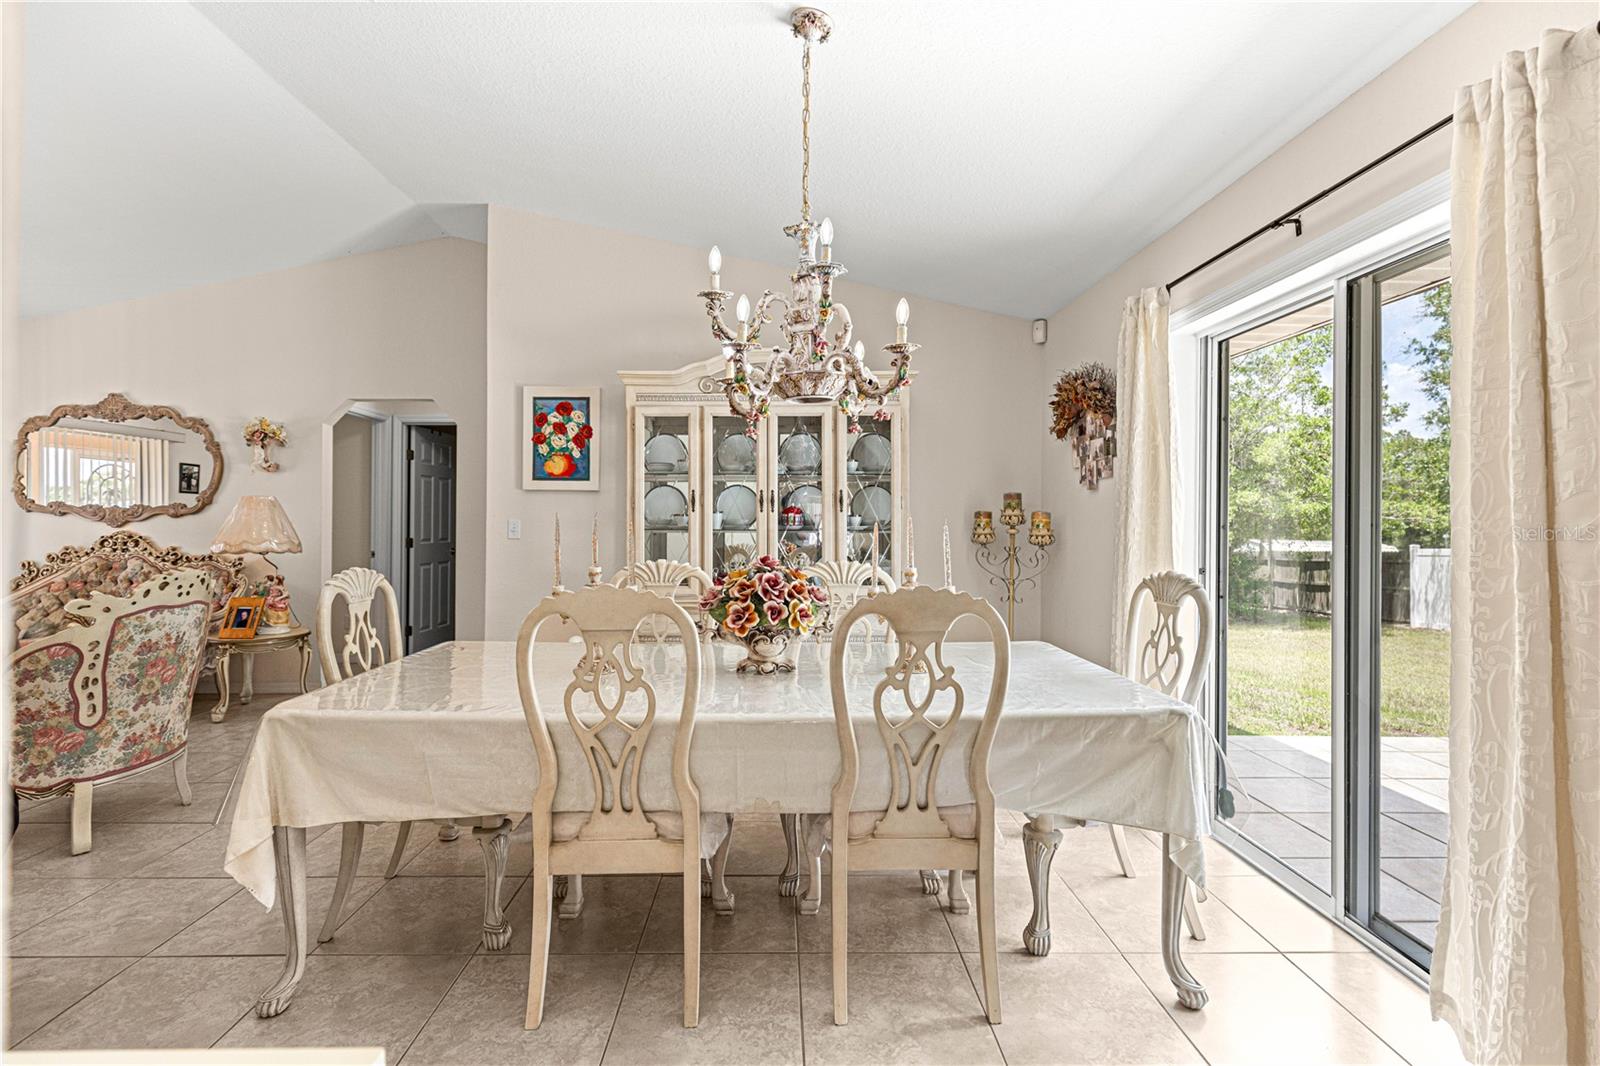
Whoa stop the search this beautifully maintained home is just waiting for you. Home is located on a quiet cul de sac and features an inviting open-concept floor plan and desirable split-bedroom layout designed for both comfort and privacy. The spacious living and dining areas flow seamlessly together, creating the perfect setting for everyday living and entertaining. The home offers a functional galley-style kitchen complete with an adjoining eat-in breakfast nook and coffee bar area providing a cozy space to enjoy your morning or casual meals. Retreat to the generously sized primary suite, featuring a private ensuite bath and a large walk-in closet. The split floor plan places the additional bedrooms and bath on the opposite side of the home, offering added privacy for family members or guests. Enjoy the convenience and durability of ceramic tile flooring throughout the entire home, making maintenance a breeze. Outside, you'll find a spacious yard with plenty of room for gardening, pets, outdoor entertaining, or simply enjoying Florida's beautiful weather. Conveniently located near Publix, Walmart, healthcare facilities, restaurants, and everyday conveniences, this home also offers easy access to Ocala, The Villages, and Lake Weir, making commuting, shopping, recreation, and dining effortless. Whether you're looking for a full-time residence, seasonal retreat, or investment opportunity, this home combines comfort, convenience, and location in one attractive package. Call for a tour!
/t.realgeeks.media/resize/300x/https://u.realgeeks.media/thevillageslistings%252FGenie_Muldoon.jpg)
Additional Information
- Taxes
- $1131
- Minimum Lease
- 1-2 Years
- Location
- Cul-De-Sac
- Community Features
- No Deed Restriction
- Property Description
- One Story
- Zoning
- R1
- Interior Layout
- Ceiling Fans(s), Eat-in Kitchen, Living Room/Dining Room Combo, Open Floorplan, Primary Bedroom Main Floor, Split Bedroom, Walk-In Closet(s)
- Interior Features
- Ceiling Fans(s), Eat-in Kitchen, Living Room/Dining Room Combo, Open Floorplan, Primary Bedroom Main Floor, Split Bedroom, Walk-In Closet(s)
- Floor
- Ceramic Tile
- Appliances
- Electric Water Heater, Range, Refrigerator, Washer
- Utilities
- Electricity Connected
- Heating
- Central
- Air Conditioning
- Central Air
- Exterior Construction
- Concrete
- Exterior Features
- Sliding Doors
- Roof
- Shingle
- Foundation
- Slab
- Pool
- No Pool
- Garage Carport
- 2 Car Garage
- Garage Spaces
- 2
- Garage Features
- Driveway, Garage Door Opener
- Garage Dimensions
- 15x19
- Elementary School
- Legacy Elementary School
- Middle School
- Lake Weir Middle School
- High School
- Lake Weir High School
- Fences
- Vinyl
- Pets
- Allowed
- Flood Zone Code
- X
- Parcel ID
- 9009-0063-25
- Legal Description
- SEC 08 TWP 16 RGE 23 PLAT BOOK J PAGE 083 SILVER SPRINGS SHORES UNIT 9 BLK 63 LOT 25
Listing courtesy of BERKSHIRE HATHAWAY HS FLORIDA. 352-622-9700
Mortgage Calculator
StellarMLS is the source of this information via Internet Data Exchange Program. All listing information is deemed reliable but not guaranteed and should be independently verified through personal inspection by appropriate professionals. Listings displayed on this website may be subject to prior sale or removal from sale. Availability of any listing should always be independently verified. Listing information is provided for consumer personal, non-commercial use, solely to identify potential properties for potential purchase. All other use is strictly prohibited and may violate relevant federal and state law. Data last updated on