6168 Sw 154th Street, Ocala, FL 34473
- $315,000
- 3
- BD
- 2
- BA
- 1,702
- SqFt






- List Price
- $315,000
- Status
- Active
- Days on Market
- 39
- MLS#
- OM727120
- Property Style
- Single Family
- New Construction
- Yes
- Year Built
- 2025
- Bedrooms
- 3
- Bathrooms
- 2
- Living Area
- 1,702
- Lot Size
- 12,632
- Acres
- 0.29
- Total Acreage
- 1/4 to less than 1/2
- Legal Subdivision Name
- Marion Oaks Unit 9
- MLS Area Major
- Ocala
Property Description
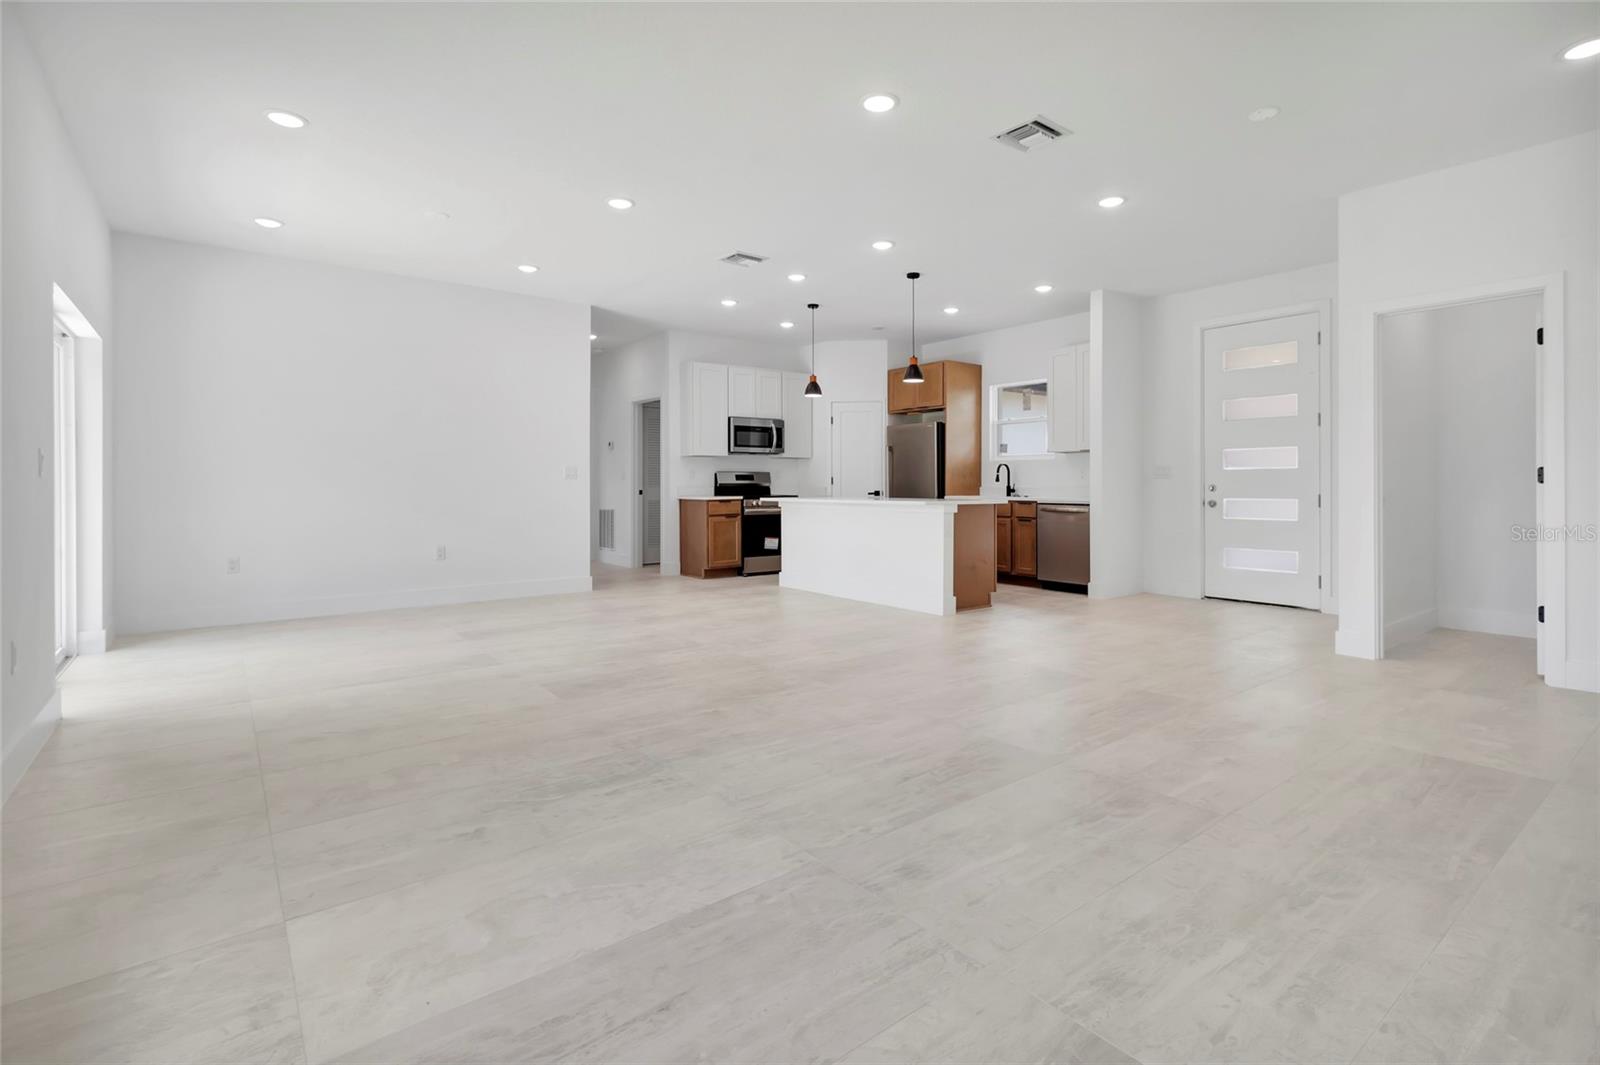
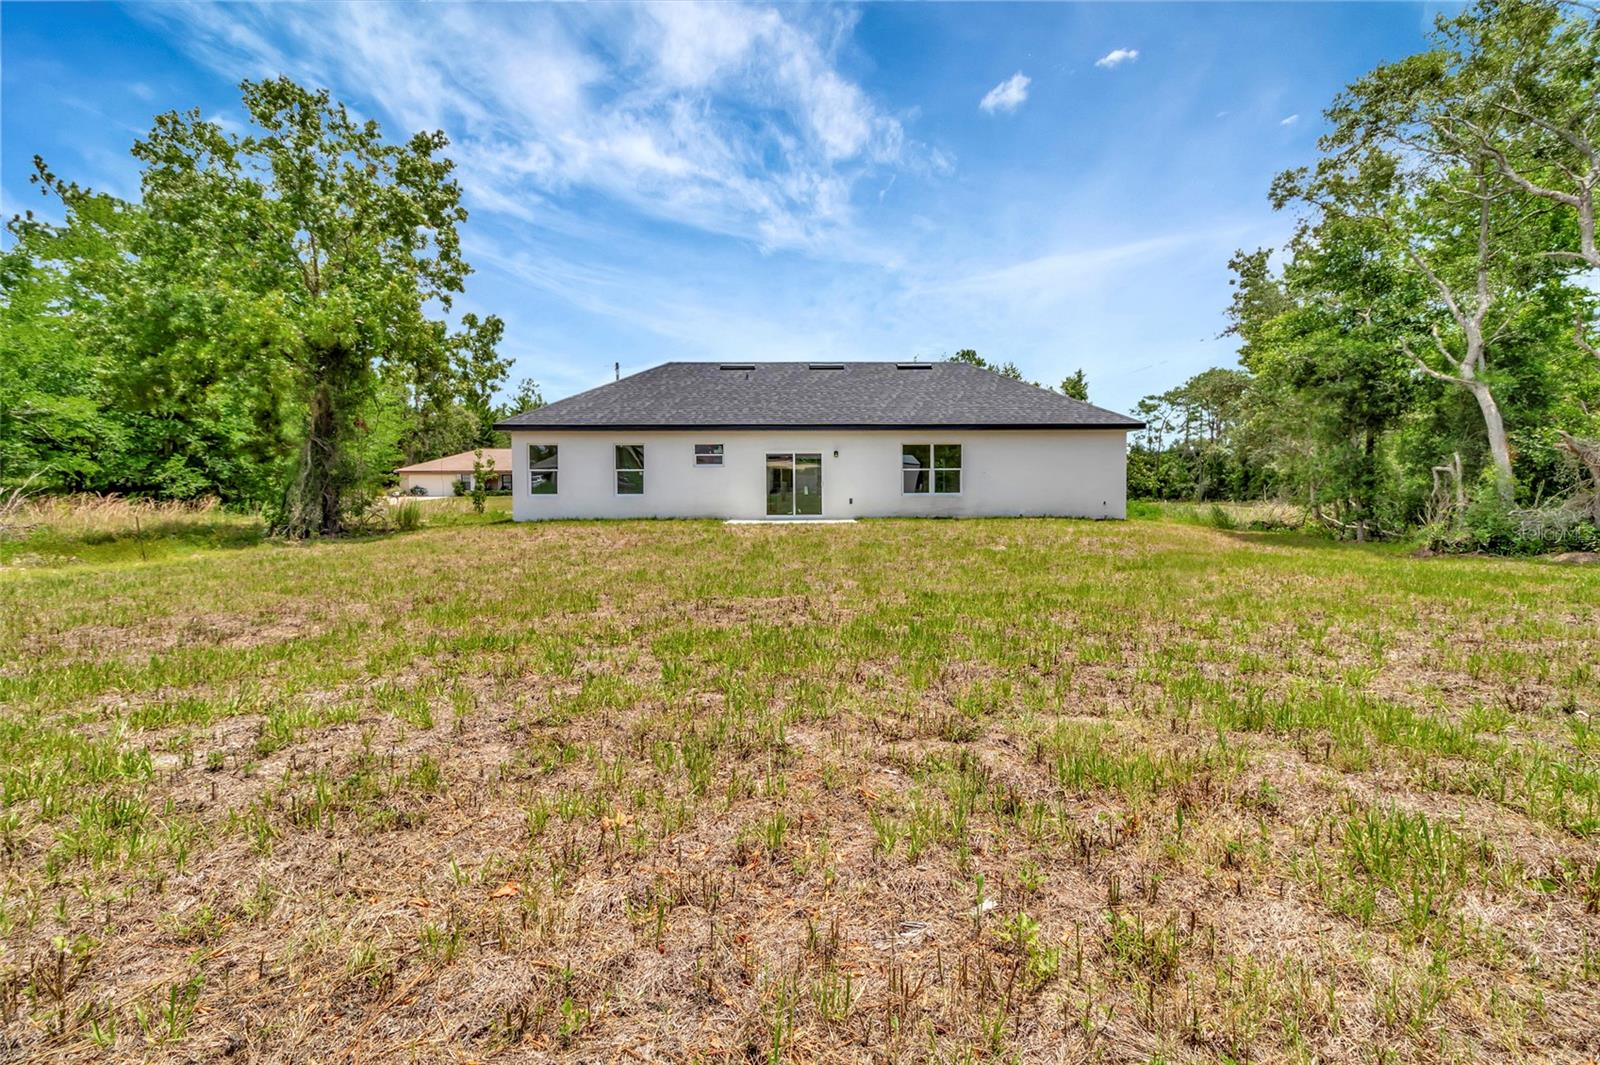
Welcome to this beautifully crafted new construction home located in the desirable Marion Oaks community of Ocala. This modern 3-bedroom, 2-bath residence offers the perfect blend of style, comfort, and functionality with an open-concept layout and premium finishes throughout. The gourmet kitchen is designed to impress, featuring quartz countertops, a large center island, stainless steel appliances, custom cabinetry, and designer lighting. The spacious living and dining areas provide an inviting atmosphere for entertaining or everyday living. Retreat to the luxurious primary suite, complete with a spa-inspired bathroom showcasing a freestanding soaking tub, oversized walk-in shower, and elegant modern finishes. Two additional bedrooms flexibility for family, guests, or a home office. Situated on a generous lot, this home also features a two-car garage, energy-efficient construction, and plenty of outdoor space to enjoy Florida living. Conveniently located near I-75, shopping, dining, medical facilities, parks, and recreation, this property offers easy access to Ocala, The Villages, Gainesville, and Orlando. Motivated seller! This exceptional home combines modern design, quality craftsmanship, and a prime location in one of Ocala's fastest-growing communities. DOWN PAYMENT ASSISTANCE PROGRAMS AVAILABLE FOR QUALIFIED BUYERS!
/t.realgeeks.media/resize/300x/https://u.realgeeks.media/thevillageslistings%252FGenie_Muldoon.jpg)
Additional Information
- Taxes
- $71
- Minimum Lease
- No Minimum
- Location
- Cleared
- Community Features
- No Deed Restriction
- Property Description
- One Story
- Zoning
- R1
- Interior Layout
- Crown Molding, Eat-in Kitchen, Living Room/Dining Room Combo, Open Floorplan, Primary Bedroom Main Floor, Thermostat, Walk-In Closet(s)
- Interior Features
- Crown Molding, Eat-in Kitchen, Living Room/Dining Room Combo, Open Floorplan, Primary Bedroom Main Floor, Thermostat, Walk-In Closet(s)
- Floor
- Ceramic Tile
- Appliances
- Dishwasher, Range, Range Hood, Refrigerator
- Utilities
- Cable Available, Electricity Available, Sewer Connected, Water Connected
- Heating
- Central
- Air Conditioning
- Central Air
- Exterior Construction
- Concrete, Frame
- Exterior Features
- Lighting, Sliding Doors
- Roof
- Shingle
- Foundation
- Slab
- Pool
- No Pool
- Garage Carport
- 2 Car Garage
- Garage Spaces
- 2
- Elementary School
- Marion Oaks Elementary School
- Middle School
- Horizon Academy/Mar Oaks
- High School
- South Marion High School
- Pets
- Allowed
- Flood Zone Code
- x
- Parcel ID
- 8009-1157-07
- Legal Description
- SEC 20 TWP 17 RGE 21 PLAT BOOK O PAGE 164 MARION OAKS UNIT 9 BLK 1157 LOT 7
Listing courtesy of FLORIDA ADVANTAGE REALTY GROUP. 352-618-2926
Mortgage Calculator
StellarMLS is the source of this information via Internet Data Exchange Program. All listing information is deemed reliable but not guaranteed and should be independently verified through personal inspection by appropriate professionals. Listings displayed on this website may be subject to prior sale or removal from sale. Availability of any listing should always be independently verified. Listing information is provided for consumer personal, non-commercial use, solely to identify potential properties for potential purchase. All other use is strictly prohibited and may violate relevant federal and state law. Data last updated on