12941 Sw 8th Avenue, Ocala, FL 34473
- $1,550,000
- 4
- BD
- 3
- BA
- 3,436
- SqFt























- List Price
- $1,550,000
- Status
- Active
- Days on Market
- 39
- MLS#
- OM726963
- Property Style
- Single Family
- Year Built
- 1980
- Bedrooms
- 4
- Bathrooms
- 3
- Baths Half
- 1
- Living Area
- 3,436
- Lot Size
- 574,992
- Acres
- 13.20
- Total Acreage
- 10 to less than 20
- Legal Subdivision Name
- Kimberley Ranchettes
- MLS Area Major
- Ocala
Property Description
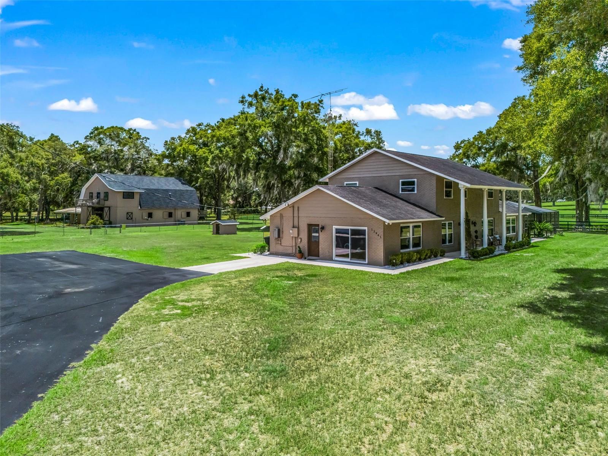
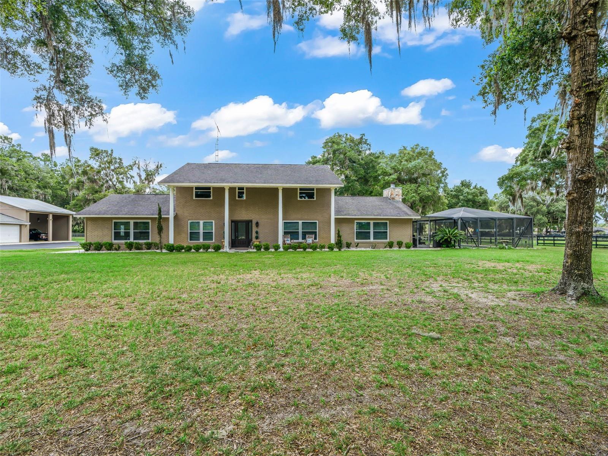
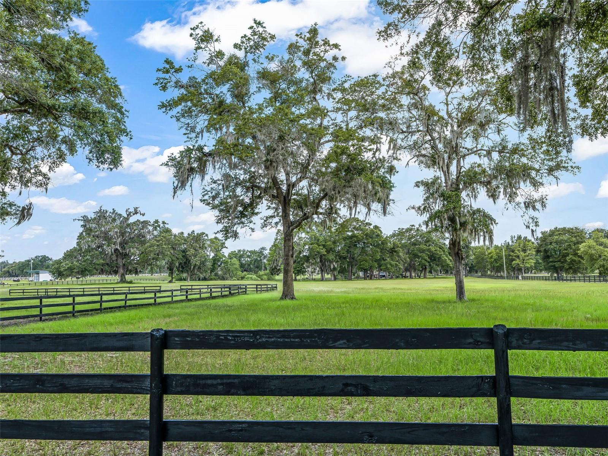
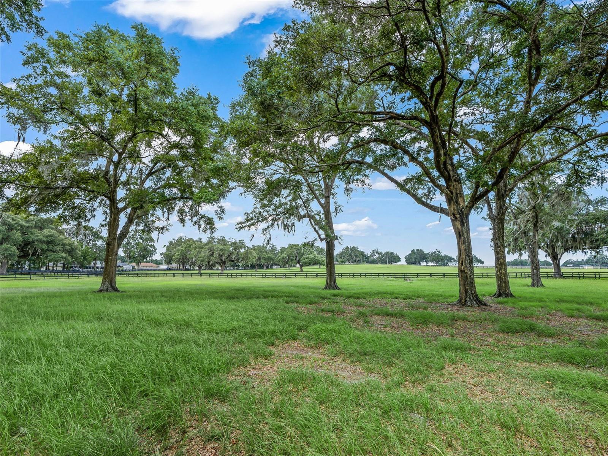
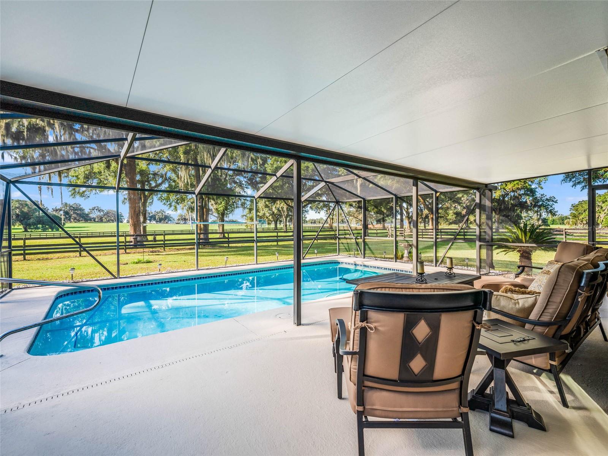
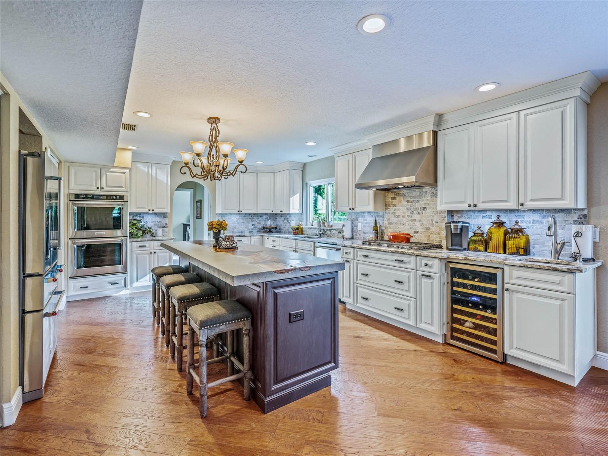
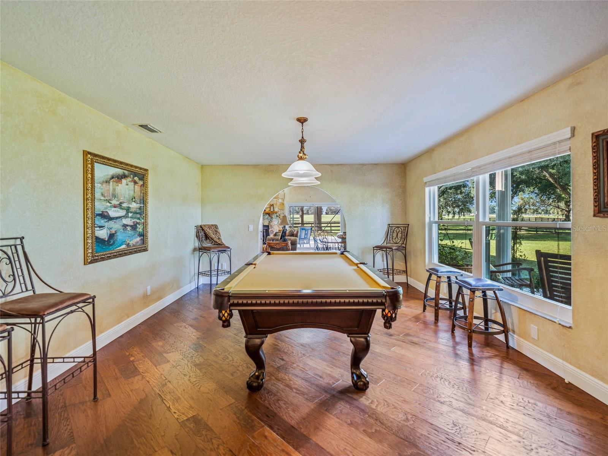
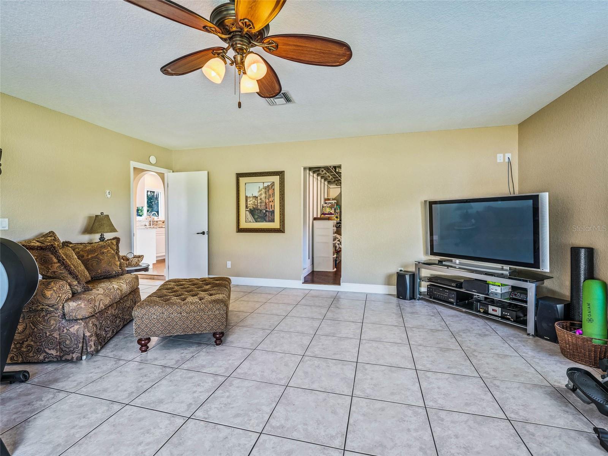
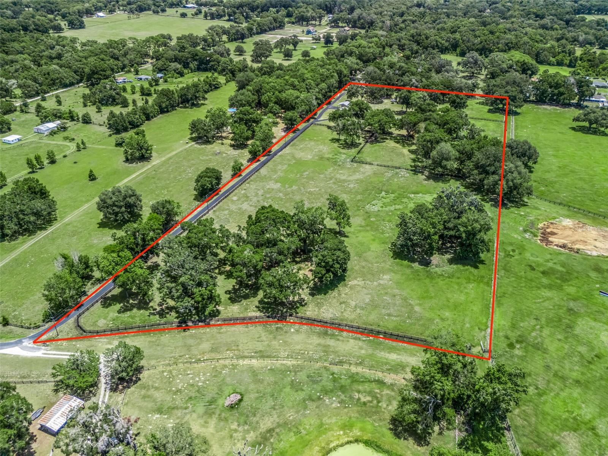
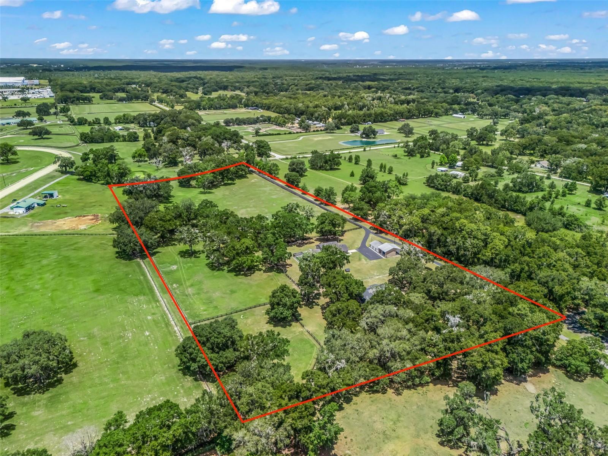
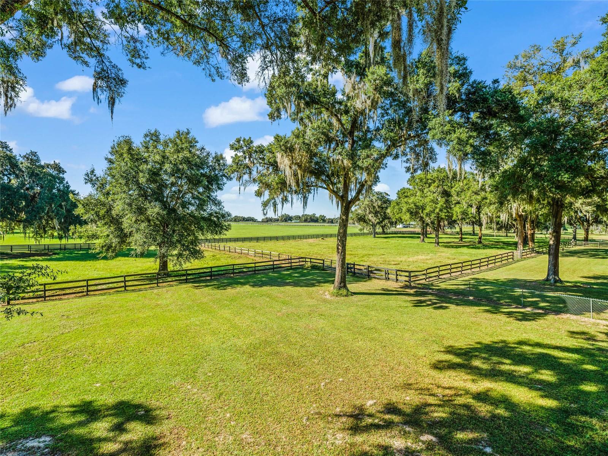
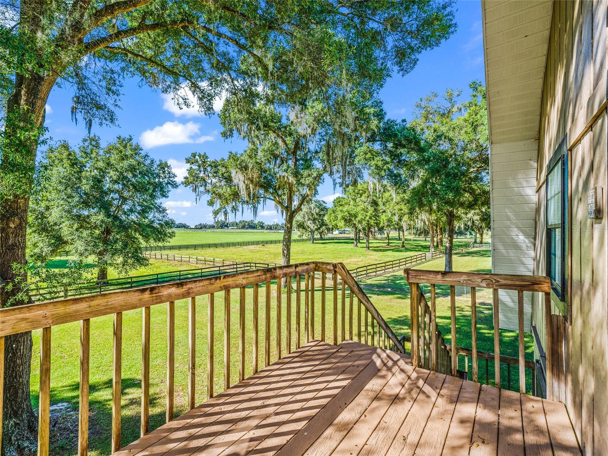
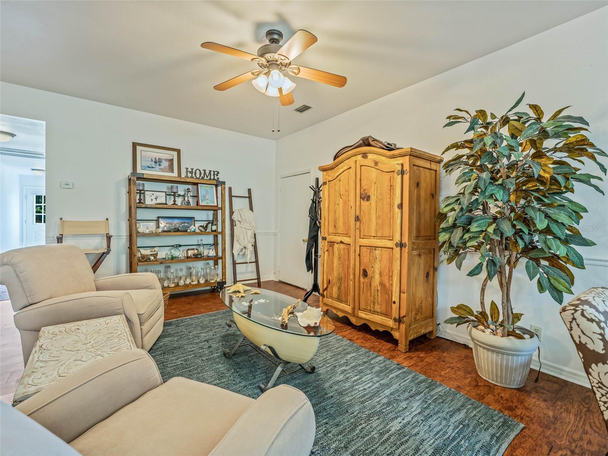
Beautiful 13+ acre farm located just 1.7 miles from the Florida Horse Park and a short drive to the World Equestrian Center. The property is nestled among beautiful large farms and you will love the setting with mature live oak trees and lush pasture. The two story, 4 bedroom, 2.5 bath home was completely remodeled and updated in 2019 with beautiful finishes and all new windows, doors, HVAC, roof, etc. The home boasts large living areas with exposed beams and tongue and groove ceilings with an inviting fireplace overlooking the pool area. Fall in love with the gourmet kitchen with custom island, soft close cabinetry, double oven, and large dining area attached. The home also has two master suitesyour choice of first floor or second floor. Each has beautifully appointed en-suite and large walk in closets. Guest rooms are on the second floor with beautiful views of the farm and acreage. Just a few steps away, you will find a 3 car garage and 2 space RV height carport convenient for parking and equipment storage. The 10 stall center aisle block barn is great for any discipline and has a 2 bedroom, 2 bathroom, 2100 sf apartment on the second floor completely updated, new roof, and currently leased for $2,200/mo. The farm also has new asphalt driveway, freshly painted fencing and is meticulously manicured. Don’t miss this beautiful farm in a great location!
/t.realgeeks.media/resize/300x/https://u.realgeeks.media/thevillageslistings%252FGenie_Muldoon.jpg)
Additional Information
- Taxes
- $4254
- Minimum Lease
- No Minimum
- Community Features
- No Deed Restriction
- Property Description
- Two Story
- Zoning
- A1
- Interior Layout
- Ceiling Fans(s)
- Interior Features
- Ceiling Fans(s)
- Floor
- Carpet, Tile, Travertine, Wood
- Appliances
- Dishwasher, Dryer, Microwave, Range, Refrigerator, Washer
- Utilities
- Other
- Heating
- Electric, Other
- Air Conditioning
- Central Air
- Fireplace Description
- Family Room
- Exterior Construction
- Block, Concrete
- Exterior Features
- French Doors, Outdoor Grill, Private Entrance, Private Yard, Storage
- Roof
- Other, Shingle
- Foundation
- Other, Slab
- Pool
- Private
- Pool Type
- Gunite, In Ground
- Garage Carport
- 3 Car Garage
- Garage Spaces
- 3
- Flood Zone Code
- X
- Parcel ID
- 4145-002-001
- Legal Description
- SEC 06 TWP 17 RGE 22 PLAT BOOK S PAGE 090 KIMBERLY RANCHETTES BLK B LOT 1
Listing courtesy of GOLDEN OCALA REAL ESTATE INC. 352-369-6969
Mortgage Calculator
StellarMLS is the source of this information via Internet Data Exchange Program. All listing information is deemed reliable but not guaranteed and should be independently verified through personal inspection by appropriate professionals. Listings displayed on this website may be subject to prior sale or removal from sale. Availability of any listing should always be independently verified. Listing information is provided for consumer personal, non-commercial use, solely to identify potential properties for potential purchase. All other use is strictly prohibited and may violate relevant federal and state law. Data last updated on