2100 Ne 52nd Street, Ocala, FL 34479
- $260,000
- 3
- BD
- 2
- BA
- 1,756
- SqFt





- List Price
- $260,000
- Status
- Active
- Days on Market
- 40
- Price Change
- ▼ $5,000 1784958113
- MLS#
- OM726921
- Property Style
- Single Family
- Year Built
- 1975
- Bedrooms
- 3
- Bathrooms
- 2
- Living Area
- 1,756
- Lot Size
- 13,068
- Acres
- 0.30
- Total Acreage
- 1/4 to less than 1/2
- Legal Subdivision Name
- Fore Acres First Add
- MLS Area Major
- Ocala
Property Description
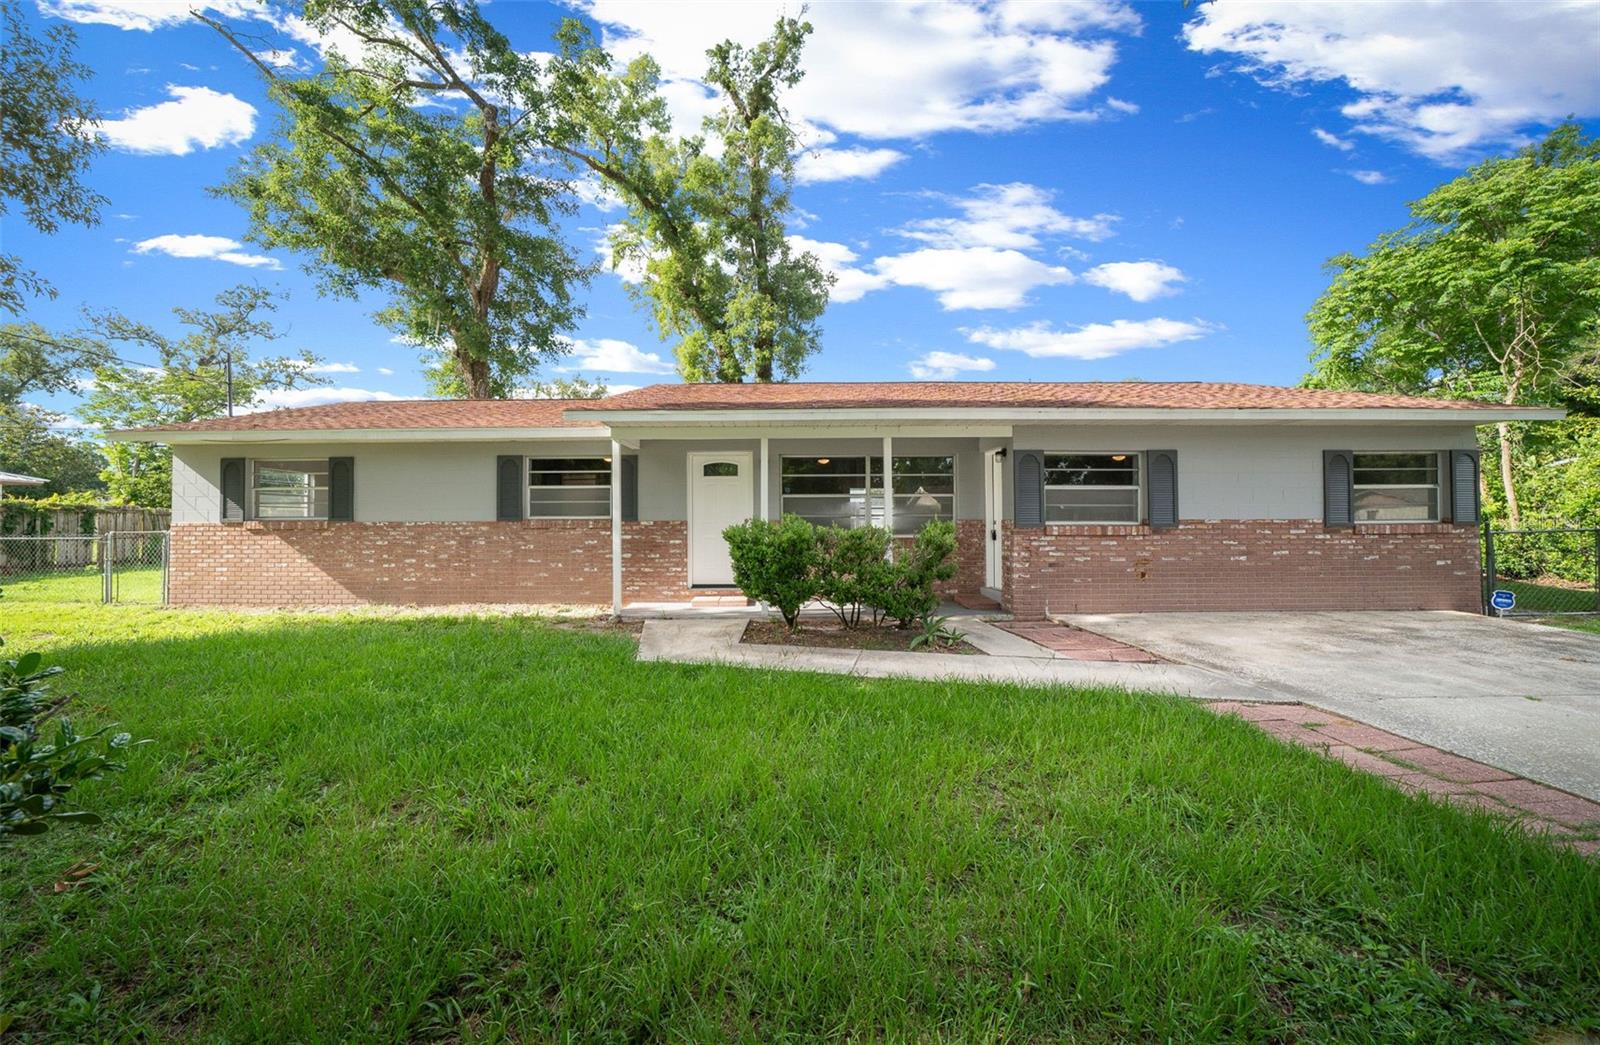
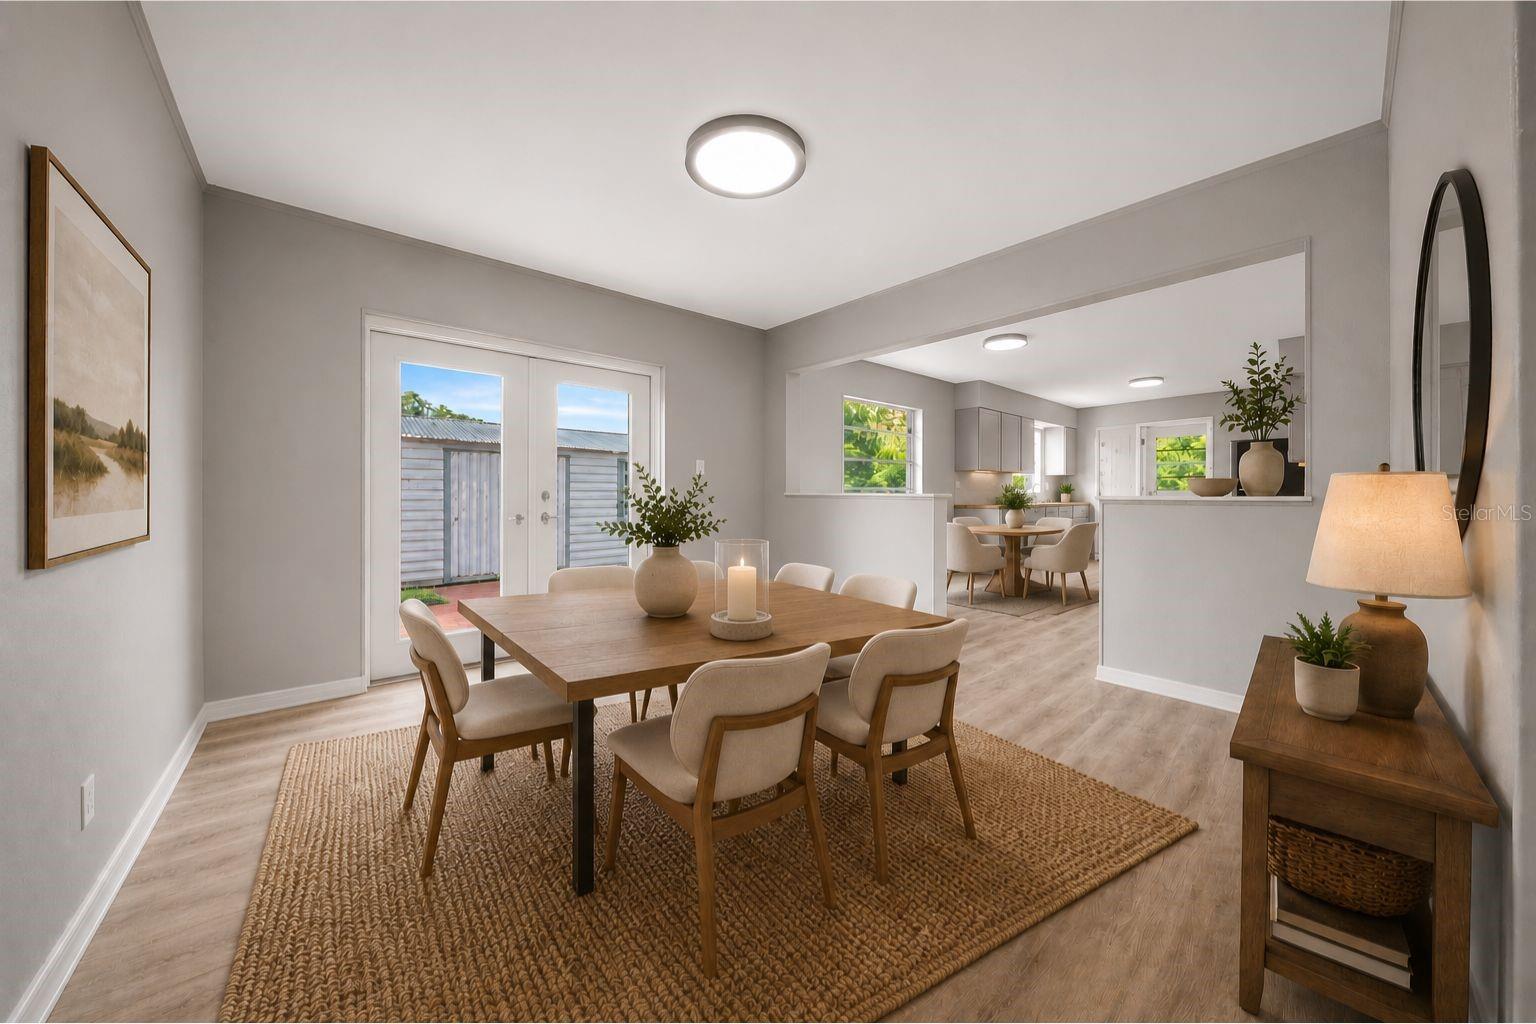
Virtually Staged. **MOTIVATED SELLER** Seller is offering $5,000 toward the buyer's closing costs and prepaid expenses! Nestled on Ocala's desirable northeast side, this fully remodeled 3-bedroom, 2-bathroom home offers the perfect balance of peaceful living and everyday convenience, with downtown Ocala just a short drive away. Situated on a spacious one third acre lot, this move in ready home features 1,756 square feet of thoughtfully updated living space. Extensive recent improvements include luxury vinyl plank flooring throughout, new drywall, fresh interior and exterior paint, updated lighting and ceiling fans, beautifully renovated bathrooms with new vanities, all new cabinetry, stainless steel appliances, a new HVAC system installed in 2026, and a brand new water heater. The roof is only 7 years old, and the septic system was replaced in 2022. A spacious bonus room provides endless possibilities for a home office, media room, fitness space, or additional living area. Outside, enjoy a fully fenced backyard along with two storage sheds and a 30 AMP power hookup, ideal for RV parking, recreational vehicles, equipment, or workshop use. Offering the space, updates, and flexibility today's buyers are searching for, this exceptional property delivers the charm of country living without sacrificing convenience. Schedule your private showing today! Please note: Some images have been virtually staged to illustrate the property's potential.
/t.realgeeks.media/resize/300x/https://u.realgeeks.media/thevillageslistings%252FGenie_Muldoon.jpg)
Additional Information
- Taxes
- $3728
- Minimum Lease
- No Minimum
- Community Features
- No Deed Restriction
- Property Description
- One Story
- Zoning
- R1
- Interior Layout
- Ceiling Fans(s), Eat-in Kitchen, Primary Bedroom Main Floor
- Interior Features
- Ceiling Fans(s), Eat-in Kitchen, Primary Bedroom Main Floor
- Floor
- Luxury Vinyl
- Appliances
- Dishwasher, Range, Refrigerator
- Utilities
- BB/HS Internet Available, Cable Available, Electricity Available
- Heating
- Central
- Air Conditioning
- Central Air
- Exterior Construction
- Brick
- Exterior Features
- French Doors, Lighting, RV Hookup
- Roof
- Shingle
- Foundation
- Slab
- Pool
- No Pool
- Pets
- Allowed
- Flood Zone Code
- X
- Parcel ID
- 1574-002-004
- Legal Description
- SEC 28 TWP 14 RGE 22 PLAT BOOK H PAGE 077 FORE ACRES FIRST ADD BLK B LOT 4
Listing courtesy of EXP REALTY LLC. 888-883-8509
Mortgage Calculator
StellarMLS is the source of this information via Internet Data Exchange Program. All listing information is deemed reliable but not guaranteed and should be independently verified through personal inspection by appropriate professionals. Listings displayed on this website may be subject to prior sale or removal from sale. Availability of any listing should always be independently verified. Listing information is provided for consumer personal, non-commercial use, solely to identify potential properties for potential purchase. All other use is strictly prohibited and may violate relevant federal and state law. Data last updated on