8989 Sw 57th Place Road, Ocala, FL 34481
- $445,000
- 2
- BD
- 2
- BA
- 1,891
- SqFt




- List Price
- $445,000
- Status
- Active
- Days on Market
- 43
- MLS#
- OM726755
- Property Style
- Single Family
- Year Built
- 2023
- Bedrooms
- 2
- Bathrooms
- 2
- Living Area
- 1,891
- Lot Size
- 6,534
- Acres
- 0.15
- Total Acreage
- 0 to less than 1/4
- Legal Subdivision Name
- Stone Crk By Del Webb Bridlewood Ph1
- MLS Area Major
- Ocala
Property Description
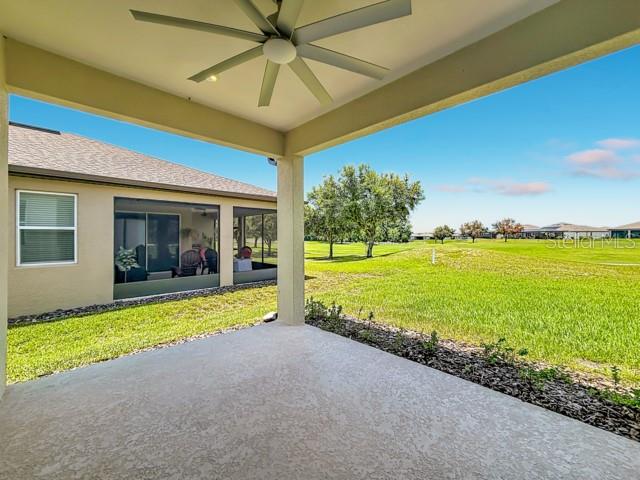
GOLF COURSE VIEW! MOTIVATED SELLERS!! Welcome to this beautifully maintained 2023-built home located in a highly sought-after 55+ community packed with resort-style amenities! This spacious 2-bedroom, 2-bath residence offers 1,891 square feet of thoughtfully designed living space with an open-concept floor plan perfect for entertaining and everyday comfort. The gourmet kitchen features a large walk-in pantry, ample cabinetry, and flows seamlessly into the main living and dining areas. A versatile bonus room provides the perfect space for a home office, den, hobby room, or guest area. The oversized primary suite offers a generous walk-in closet and a luxurious en-suite bathroom designed for relaxation. Enjoy indoor laundry convenience, an oversized storage area in the garage, and peaceful mornings or evenings from the covered lanai overlooking the beautiful golf course. With modern construction, desirable upgrades, and a prime location within an amenity-rich community, this home offers the perfect blend of comfort, convenience, and active living.
/t.realgeeks.media/resize/300x/https://u.realgeeks.media/thevillageslistings%252FGenie_Muldoon.jpg)
Additional Information
- Taxes
- $4864
- Minimum Lease
- 1-2 Years
- HOA Fee
- $320
- HOA Payment Schedule
- Monthly
- Maintenance Includes
- Guard - 24 Hour, Cable TV, Common Area Taxes, Pool, Internet, Maintenance Grounds, Management
- Location
- Cleared
- Community Features
- Clubhouse, Deed Restrictions, Fitness Center, Gated Community - Guard, Golf Carts OK, Golf, Pool, Sidewalks, Tennis Court(s), Street Lights, Golf Community
- Property Description
- One Story
- Zoning
- PUD
- Interior Layout
- Ceiling Fans(s), Eat-in Kitchen, High Ceilings, Kitchen/Family Room Combo, Open Floorplan, Primary Bedroom Main Floor, Split Bedroom, Stone Counters, Thermostat, Walk-In Closet(s)
- Interior Features
- Ceiling Fans(s), Eat-in Kitchen, High Ceilings, Kitchen/Family Room Combo, Open Floorplan, Primary Bedroom Main Floor, Split Bedroom, Stone Counters, Thermostat, Walk-In Closet(s)
- Floor
- Ceramic Tile
- Appliances
- Dishwasher, Dryer, Freezer, Microwave, Range, Refrigerator, Washer, Water Softener
- Utilities
- Electricity Connected, Sewer Connected, Underground Utilities, Water Connected
- Heating
- Electric
- Air Conditioning
- Central Air
- Exterior Construction
- Block
- Exterior Features
- Rain Gutters, Sidewalk, Sliding Doors
- Roof
- Shingle
- Foundation
- Slab
- Pool
- Community
- Garage Carport
- 2 Car Garage
- Garage Spaces
- 2
- Garage Features
- Driveway, Garage Door Opener, Golf Cart Parking
- Garage Dimensions
- 19x20
- Elementary School
- Saddlewood Elementary School
- Middle School
- Liberty Middle School
- High School
- West Port High School
- Housing for Older Persons
- Yes
- Pets
- Allowed
- Flood Zone Code
- X
- Parcel ID
- 3489-184-021
- Legal Description
- SEC 02 TWP 16 RGE 20 PLAT BOOK 014 PAGE 034 STONE CREEK BY DEL WEBB BRIDLEWOOD PH 1 LOT 21
Listing courtesy of CENTURY 21 AFFILIATES. 352-479-3100
Mortgage Calculator
StellarMLS is the source of this information via Internet Data Exchange Program. All listing information is deemed reliable but not guaranteed and should be independently verified through personal inspection by appropriate professionals. Listings displayed on this website may be subject to prior sale or removal from sale. Availability of any listing should always be independently verified. Listing information is provided for consumer personal, non-commercial use, solely to identify potential properties for potential purchase. All other use is strictly prohibited and may violate relevant federal and state law. Data last updated on