4190 Sw 103rd Street Road, Ocala, FL 34476
- $589,500
- 4
- BD
- 4
- BA
- 3,366
- SqFt








- List Price
- $589,500
- Status
- Active
- Days on Market
- 43
- MLS#
- OM726736
- Property Style
- Single Family
- Architectural Style
- Ranch
- Year Built
- 2006
- Bedrooms
- 4
- Bathrooms
- 4
- Living Area
- 3,366
- Lot Size
- 20,038
- Acres
- 0.46
- Total Acreage
- 1/4 to less than 1/2
- Legal Subdivision Name
- Ocala Waterway Estate
- MLS Area Major
- Ocala
Property Description
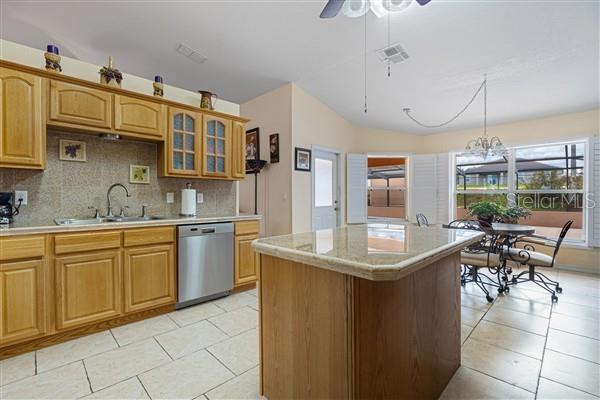
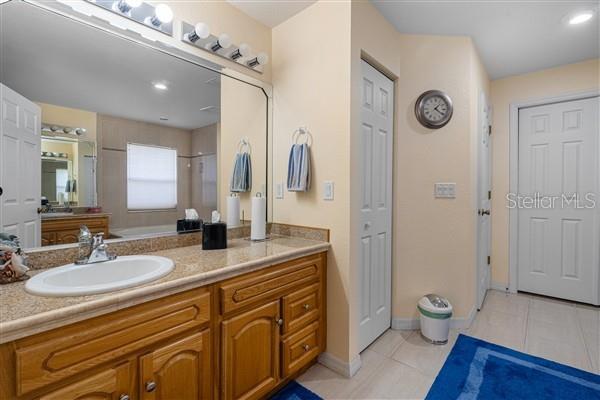
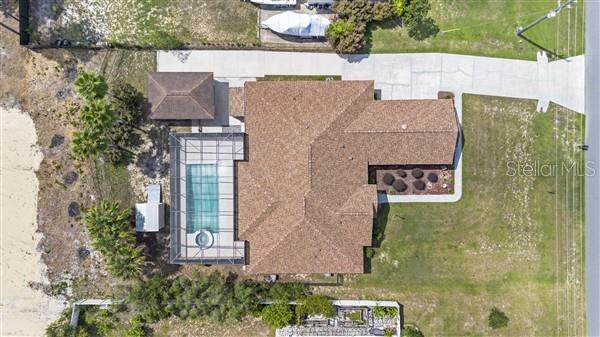
Welcome to refined Florida living in this beautifully crafted custom home located in the desirable Ocala Waterway Estates. From the moment you arrive, you’ll notice the difference—this is not your typical cookie-cutter property. With timeless curb appeal, manicured landscaping, and a grand presence, this home offers character, space, and quality that new construction simply can’t replicate. Offering approximately 3,366 square feet of thoughtfully designed living space, this residence features 4 bedrooms and 4 full bathrooms, providing flexibility for a variety of living arrangements, guests, or multi-generational use. Step through the stately double-door entry into a light-filled, open floor plan with soaring ceilings and elegant finishes. The spacious great room is the heart of the home, complete with a gas fireplace and expansive views of the private screened-in pool and spa—perfect for entertaining or relaxing evenings. The chef’s kitchen is designed for both function and style, featuring custom cabinetry, stainless steel appliances, a large breakfast bar, and seamless flow into the breakfast nook and living area. The primary suite offers a true retreat with a tray ceiling, propane fireplace, and a spa-inspired bathroom featuring dual vanities, a jetted soaking tub, separate walk-in shower, and a generous walk-in closet. Three additional bedrooms and three full bathrooms provide ample space and privacy throughout the home. This property is packed with features rarely found in newer homes, including dual A/C units for zoned climate control, a newer roof (approximately 3 years old), extensive interior and exterior storage, a detached 14x21 workshop with power and air—ideal for hobbies, projects, or creative space, a 45x12 reinforced RV pad with dual 50-amp hookups, and a 3-car garage. The backyard extends beyond the existing fence line, offering additional usable space, along with underground drainage for added functionality. Conveniently located near schools, shopping, dining, I-75, and the Florida Greenway, this home offers both accessibility and privacy without the restrictions of an HOA. If you’ve been searching for a home with space, character, and true versatility, this is a rare opportunity to own something that stands apart from the rest.
/t.realgeeks.media/resize/300x/https://u.realgeeks.media/thevillageslistings%252FGenie_Muldoon.jpg)
Additional Information
- Taxes
- $4227
- Minimum Lease
- No Minimum
- Location
- Cleared
- Community Features
- No Deed Restriction
- Property Description
- One Story
- Zoning
- R1
- Interior Layout
- Cathedral Ceiling(s), Central Vaccum, Eat-in Kitchen, Open Floorplan, Primary Bedroom Main Floor, Solid Surface Counters, Split Bedroom, Thermostat, Tray Ceiling(s), Walk-In Closet(s), Window Treatments
- Interior Features
- Cathedral Ceiling(s), Central Vaccum, Eat-in Kitchen, Open Floorplan, Primary Bedroom Main Floor, Solid Surface Counters, Split Bedroom, Thermostat, Tray Ceiling(s), Walk-In Closet(s), Window Treatments
- Floor
- Carpet, Ceramic Tile
- Appliances
- Dishwasher, Microwave, Range, Refrigerator
- Utilities
- Cable Connected, Electricity Connected, Public, Water Connected
- Heating
- Central, Electric
- Air Conditioning
- Central Air
- Fireplace Description
- Gas, Living Room, Primary Bedroom
- Exterior Construction
- Block
- Exterior Features
- Private Mailbox, Storage
- Roof
- Shingle
- Foundation
- Slab
- Pool
- Private
- Pool Type
- Heated, In Ground, Screen Enclosure
- Garage Carport
- 3 Car Garage
- Garage Spaces
- 3
- Elementary School
- Hammett Bowen Jr. Elementary
- Middle School
- Liberty Middle School
- High School
- West Port High School
- Flood Zone Code
- X
- Parcel ID
- 3578-011-016
- Legal Description
- SEC 27 TWP 16 RGE 21 PLAT BOOK K PAGE 052 OCALA WATERWAY ESTATES BLK 11 LOT 16
Listing courtesy of LOT & BLOCK REALTY. 352-484-1326
Mortgage Calculator
StellarMLS is the source of this information via Internet Data Exchange Program. All listing information is deemed reliable but not guaranteed and should be independently verified through personal inspection by appropriate professionals. Listings displayed on this website may be subject to prior sale or removal from sale. Availability of any listing should always be independently verified. Listing information is provided for consumer personal, non-commercial use, solely to identify potential properties for potential purchase. All other use is strictly prohibited and may violate relevant federal and state law. Data last updated on