1973 Nw 85th Loop, Ocala, FL 34475
- $629,000
- 3
- BD
- 3
- BA
- 2,667
- SqFt


- List Price
- $629,000
- Status
- Active
- Days on Market
- 46
- Price Change
- ▼ $1,000 1785191544
- MLS#
- OM726607
- Property Style
- Single Family
- New Construction
- Yes
- Year Built
- 2026
- Bedrooms
- 3
- Bathrooms
- 3
- Living Area
- 2,667
- Lot Size
- 32,670
- Acres
- 0.75
- Total Acreage
- 1/2 to less than 1
- Legal Subdivision Name
- Irish Acres
- MLS Area Major
- Ocala
Property Description
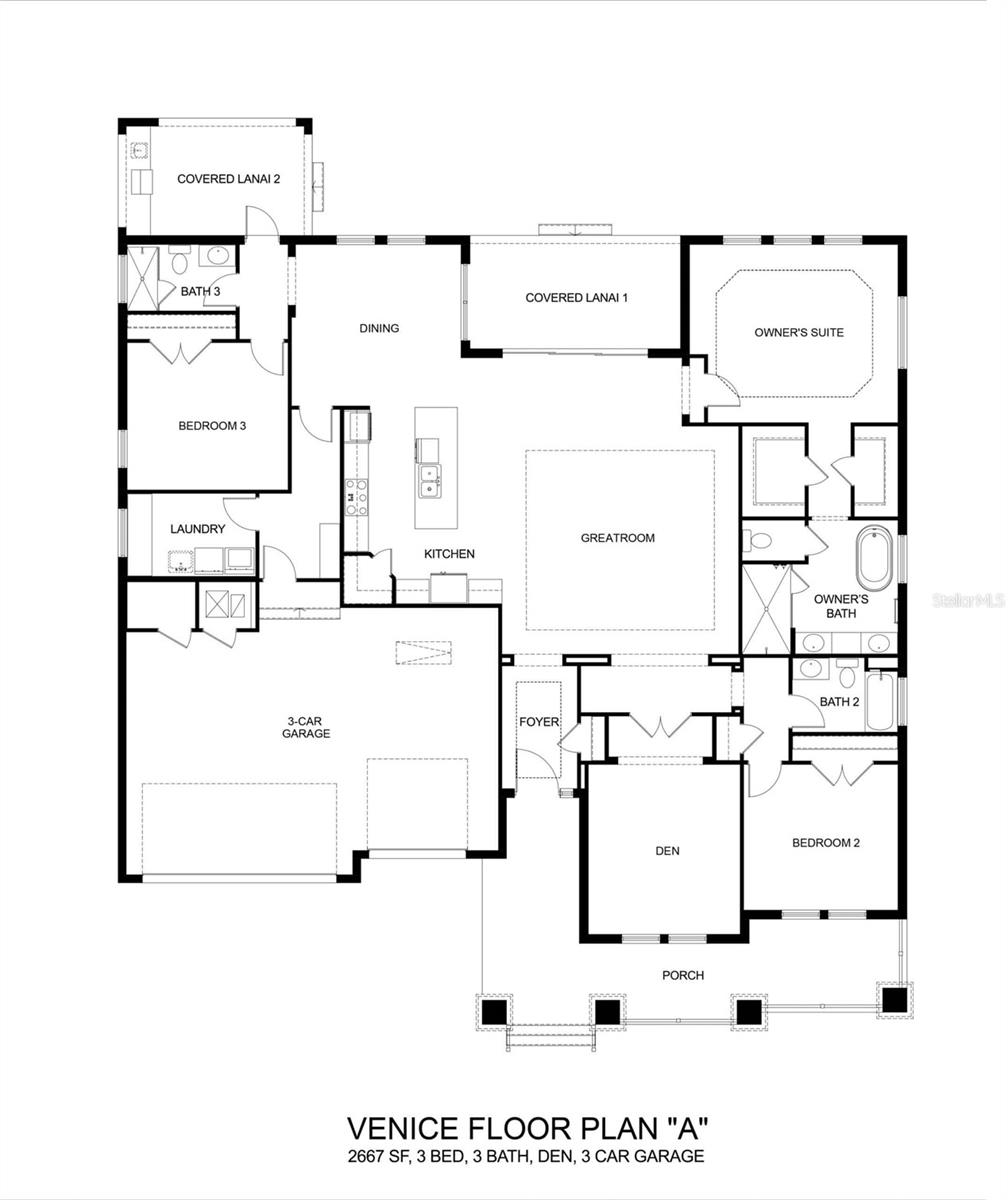
Virtually Staged. Under Construction. Estimated completion October 2026. This lovely Venice home is being built by Spire Homes on a home site in the beautiful Gated Community of Irish Acres. This home offers an amazing floor plan including a three-way split bedroom plan allowing for privacy, three full baths, a spacious double door flex/office room and a three-car side-load Tandem garage! This home features two rear lanais and a front porch, 2,667 square living feet of beauty and elegance, starting with a lovely foyer statement entry, a massive great room, and a 12x14 den or flex room. The gourmet kitchen showcases beautiful wood cabinetry with soft close drawers, quartz countertops, and subway backsplash. The master en-suite is amazing and has a free-standing tub, a large shower and dual sinks with quartz countertop. The beauty and quality of the eight-foot doors throughout, 5.25" baseboards and Lifetime Warranty Wood Laminate flooring in the main rooms, Low-E windows and so much more runs throughout this home! Don’t miss this prime opportunity to own this spacious new home in a gated community and a HOA Fee of only $800.00 a year! Florida lifestyle living at its finest.
/t.realgeeks.media/resize/300x/https://u.realgeeks.media/thevillageslistings%252FGenie_Muldoon.jpg)
Additional Information
- Taxes
- $1052
- Minimum Lease
- 6 Months
- HOA Fee
- $200
- HOA Payment Schedule
- Quarterly
- Community Features
- Street Lights, No Deed Restriction
- Property Description
- One Story
- Zoning
- RE
- Interior Layout
- Coffered Ceiling(s), Eat-in Kitchen, High Ceilings, In Wall Pest System, Open Floorplan, Solid Wood Cabinets, Walk-In Closet(s)
- Interior Features
- Coffered Ceiling(s), Eat-in Kitchen, High Ceilings, In Wall Pest System, Open Floorplan, Solid Wood Cabinets, Walk-In Closet(s)
- Floor
- Laminate, Tile
- Appliances
- Built-In Oven, Convection Oven, Cooktop, Dishwasher, Disposal, Electric Water Heater, Exhaust Fan, Microwave
- Utilities
- Cable Available, Electricity Connected, Sprinkler Meter, Underground Utilities, Water Connected
- Heating
- Baseboard, Central, Electric, Heat Pump
- Air Conditioning
- Central Air, Humidity Control
- Exterior Construction
- Block, Concrete, Stucco
- Exterior Features
- Lighting, Sliding Doors
- Roof
- Shingle
- Foundation
- Slab
- Pool
- No Pool
- Garage Carport
- 2 Car Garage
- Garage Spaces
- 2
- Garage Features
- Driveway, Garage Door Opener
- Elementary School
- Fessenden Elementary School
- Middle School
- North Marion Middle School
- High School
- North Marion High School
- Pets
- Allowed
- Flood Zone Code
- x
- Parcel ID
- 1286-001-043
- Legal Description
- SEC 13 TWP 14 RGE 21 PLAT BOOK 010 PAGE 112 IRISH ACRES BLK A LOTS 43.45
Listing courtesy of TROPIC SHORES REALTY. 352-503-4780
Mortgage Calculator
StellarMLS is the source of this information via Internet Data Exchange Program. All listing information is deemed reliable but not guaranteed and should be independently verified through personal inspection by appropriate professionals. Listings displayed on this website may be subject to prior sale or removal from sale. Availability of any listing should always be independently verified. Listing information is provided for consumer personal, non-commercial use, solely to identify potential properties for potential purchase. All other use is strictly prohibited and may violate relevant federal and state law. Data last updated on