5360 Nw 60th Terrace, Ocala, FL 34482
- $281,500
- 4
- BD
- 2
- BA
- 1,820
- SqFt






- List Price
- $281,500
- Status
- Active
- Days on Market
- 48
- MLS#
- OM726495
- Property Style
- Single Family
- Architectural Style
- Florida
- Year Built
- 2004
- Bedrooms
- 4
- Bathrooms
- 2
- Living Area
- 1,820
- Lot Size
- 10,454
- Acres
- 0.24
- Total Acreage
- 0 to less than 1/4
- Legal Subdivision Name
- Ocala Park Estate
- MLS Area Major
- Ocala
Property Description
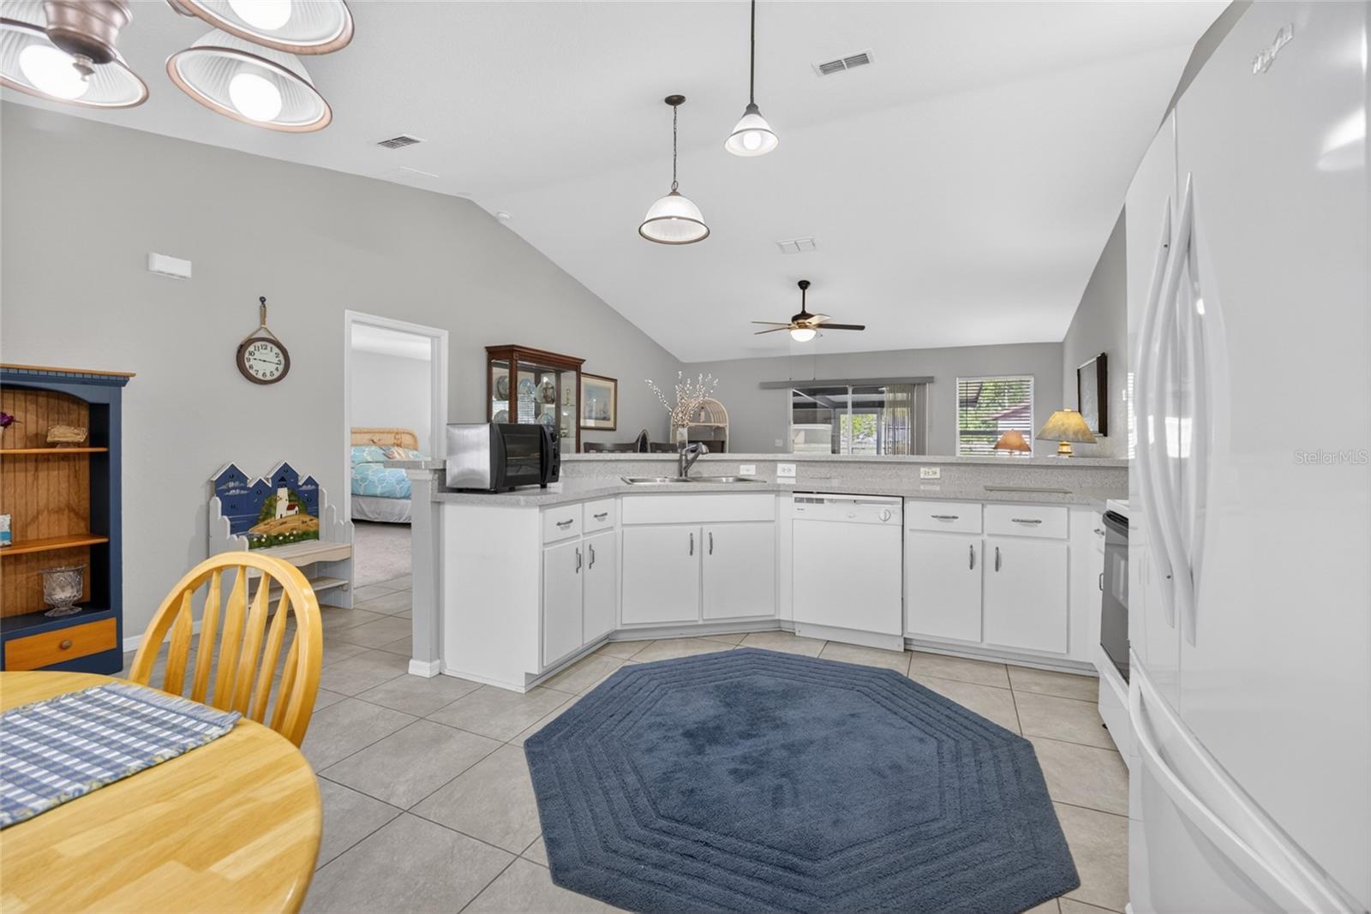
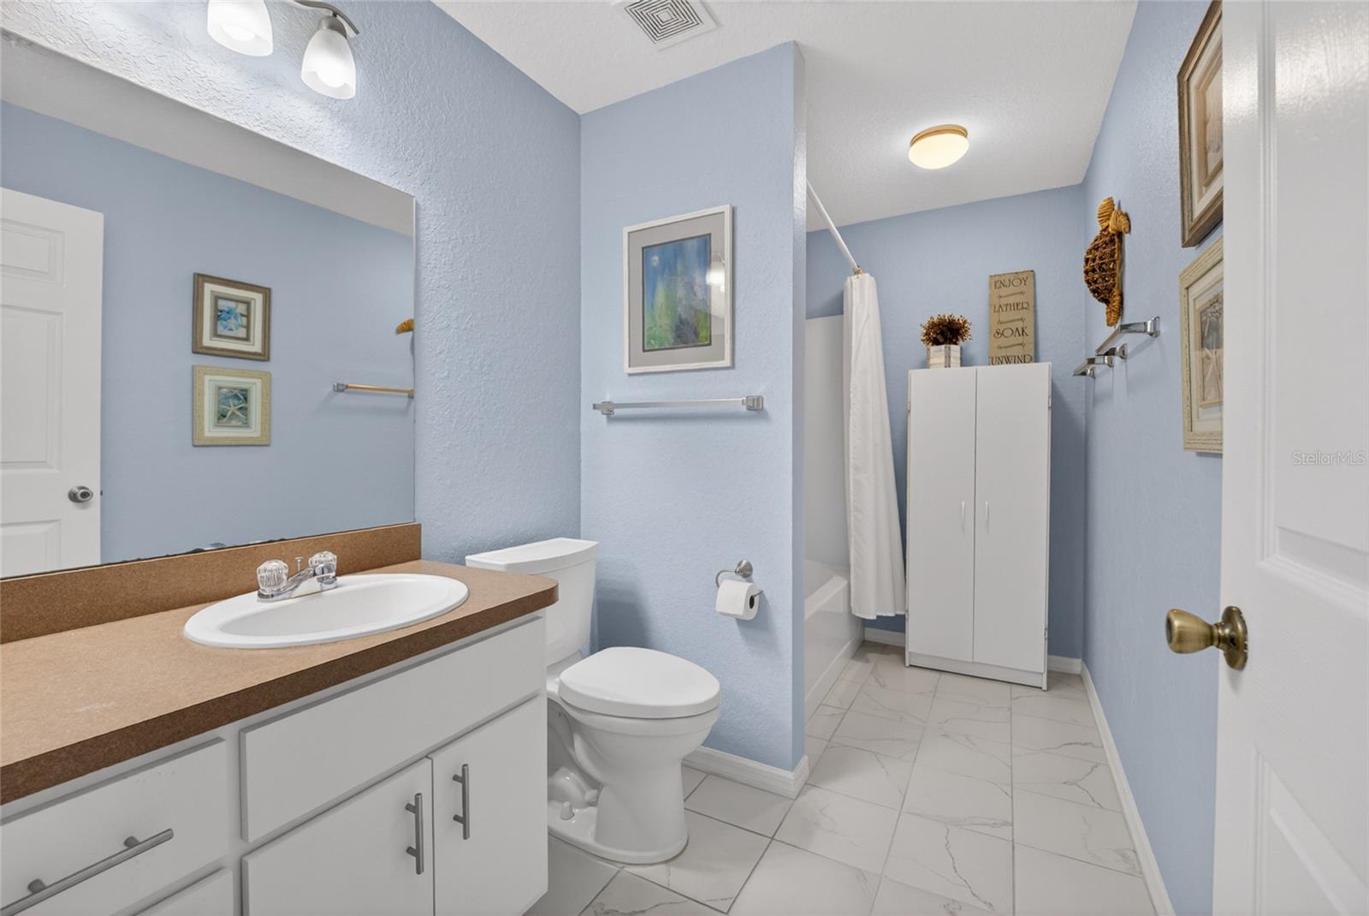
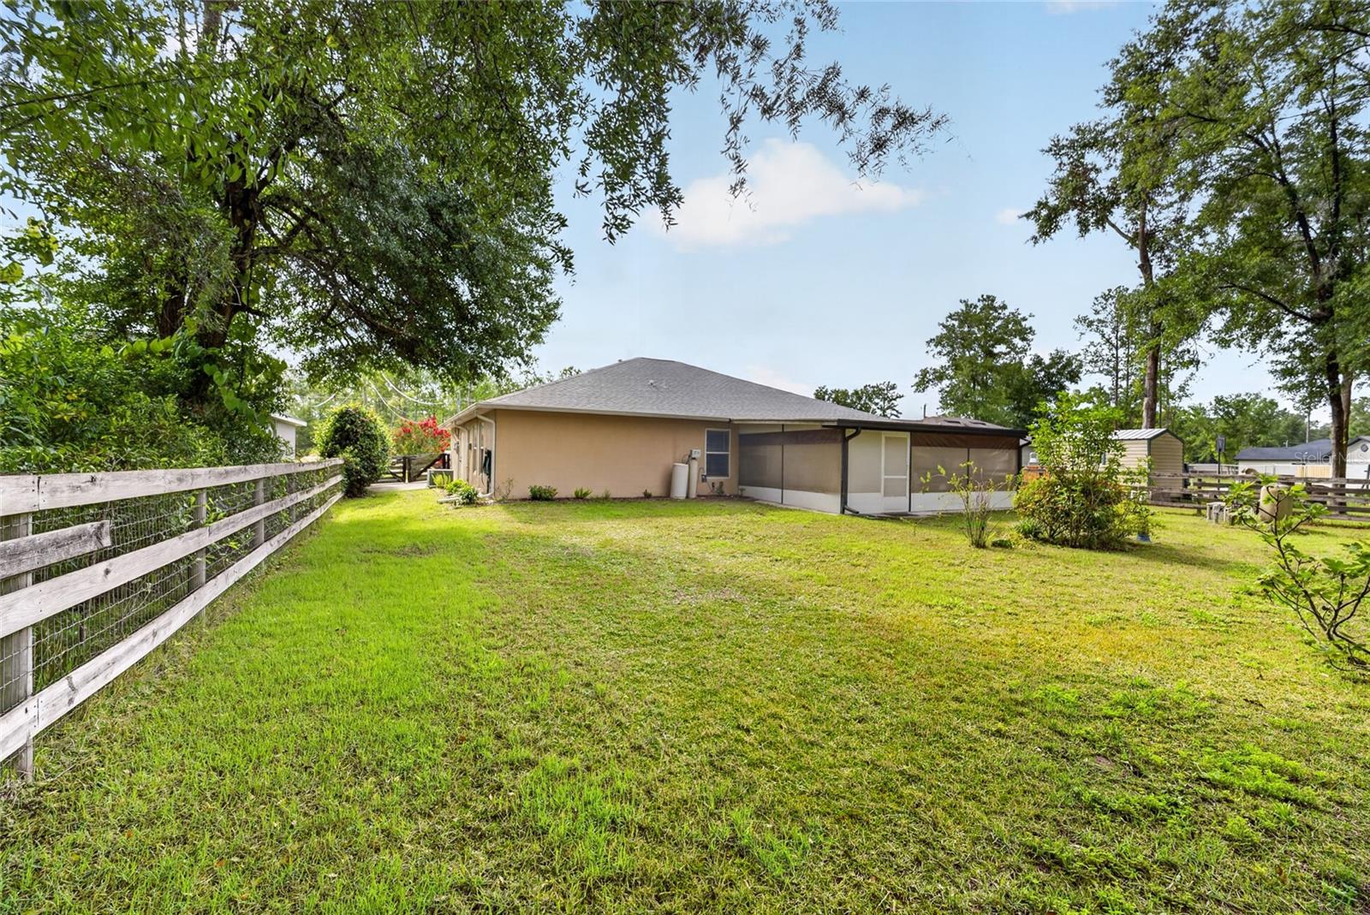
No new construction hassle, just a move-in ready home located in Ocala Park Estates. This adorable 4 Bedroom, 2 Bath home is well maintained and very sturdy with POURED CONCRETE WALLS. The spacious, 1820 square foot home is located on a .24 acre lot with a fully fenced in back yard with a 3 board fence with wire. The kitchen is large with lots of cabinets and counter space and opens to the Family Room. There is a cozy living room at the front of the home as well. The Owner's Suite is comfortably sized with walk in closet and room for lots of furniture. The bath has a tub with shower and 2 vanities. On the other side of the home are 2 other good sized bedrooms and bathroom and there is another bedroom that could be an OFFICE at the front of the home. Off the back of the home is a huge 16'x20' enclosed porch area that is a perfect way to enjoy the famous Florida weather without the bugs. The oversized 14'x65' driveway is perfect for Trailers or RV storage. The ROOF is 2024 and the Hot Water Heater is 2026 and has an Irrigation System. Located just 15 minutes from the WEC, the options on this home are many!
/t.realgeeks.media/resize/300x/https://u.realgeeks.media/thevillageslistings%252FGenie_Muldoon.jpg)
Additional Information
- Taxes
- $1804
- Minimum Lease
- No Minimum
- Location
- Cleared, In County, Landscaped, Level, Paved
- Community Features
- No Deed Restriction
- Property Description
- One Story
- Zoning
- R1
- Interior Layout
- Ceiling Fans(s), Eat-in Kitchen, High Ceilings, Open Floorplan, Primary Bedroom Main Floor, Split Bedroom, Vaulted Ceiling(s), Walk-In Closet(s)
- Interior Features
- Ceiling Fans(s), Eat-in Kitchen, High Ceilings, Open Floorplan, Primary Bedroom Main Floor, Split Bedroom, Vaulted Ceiling(s), Walk-In Closet(s)
- Floor
- Carpet, Tile
- Appliances
- Dishwasher, Dryer, Electric Water Heater, Microwave, Refrigerator, Washer
- Utilities
- Cable Connected, Electricity Connected
- Heating
- Electric, Heat Pump
- Air Conditioning
- Central Air
- Exterior Construction
- Block, Concrete, Stucco
- Exterior Features
- Rain Gutters, Sliding Doors
- Roof
- Shingle
- Foundation
- Slab
- Pool
- No Pool
- Garage Carport
- 2 Car Garage
- Garage Spaces
- 2
- Elementary School
- Fessenden Elementary School
- Middle School
- North Marion Middle School
- High School
- North Marion High School
- Fences
- Wood
- Pets
- Allowed
- Flood Zone Code
- X
- Parcel ID
- 1304-013-015
- Legal Description
- SEC 29 TWP 14 RGE 21 PLAT BOOK H PAGE 073 OCALA PARK ESTATES UNIT 4 BLK 13 LOT 15
Listing courtesy of COLDWELL REALTY SOLD GUARANTEE. 352-209-0000
Mortgage Calculator
StellarMLS is the source of this information via Internet Data Exchange Program. All listing information is deemed reliable but not guaranteed and should be independently verified through personal inspection by appropriate professionals. Listings displayed on this website may be subject to prior sale or removal from sale. Availability of any listing should always be independently verified. Listing information is provided for consumer personal, non-commercial use, solely to identify potential properties for potential purchase. All other use is strictly prohibited and may violate relevant federal and state law. Data last updated on