5015 Se 91st Lane, Ocala, FL 34480
- $294,900
- 4
- BD
- 2
- BA
- 1,865
- SqFt






- List Price
- $294,900
- Status
- Active
- Days on Market
- 52
- Price Change
- ▼ $5,000 1783020668
- MLS#
- OM726177
- Property Style
- Single Family
- Architectural Style
- Contemporary, Traditional
- Year Built
- 2019
- Bedrooms
- 4
- Bathrooms
- 2
- Living Area
- 1,865
- Lot Size
- 10,454
- Acres
- 0.24
- Total Acreage
- 0 to less than 1/4
- Legal Subdivision Name
- Summercrest
- MLS Area Major
- Ocala
Property Description
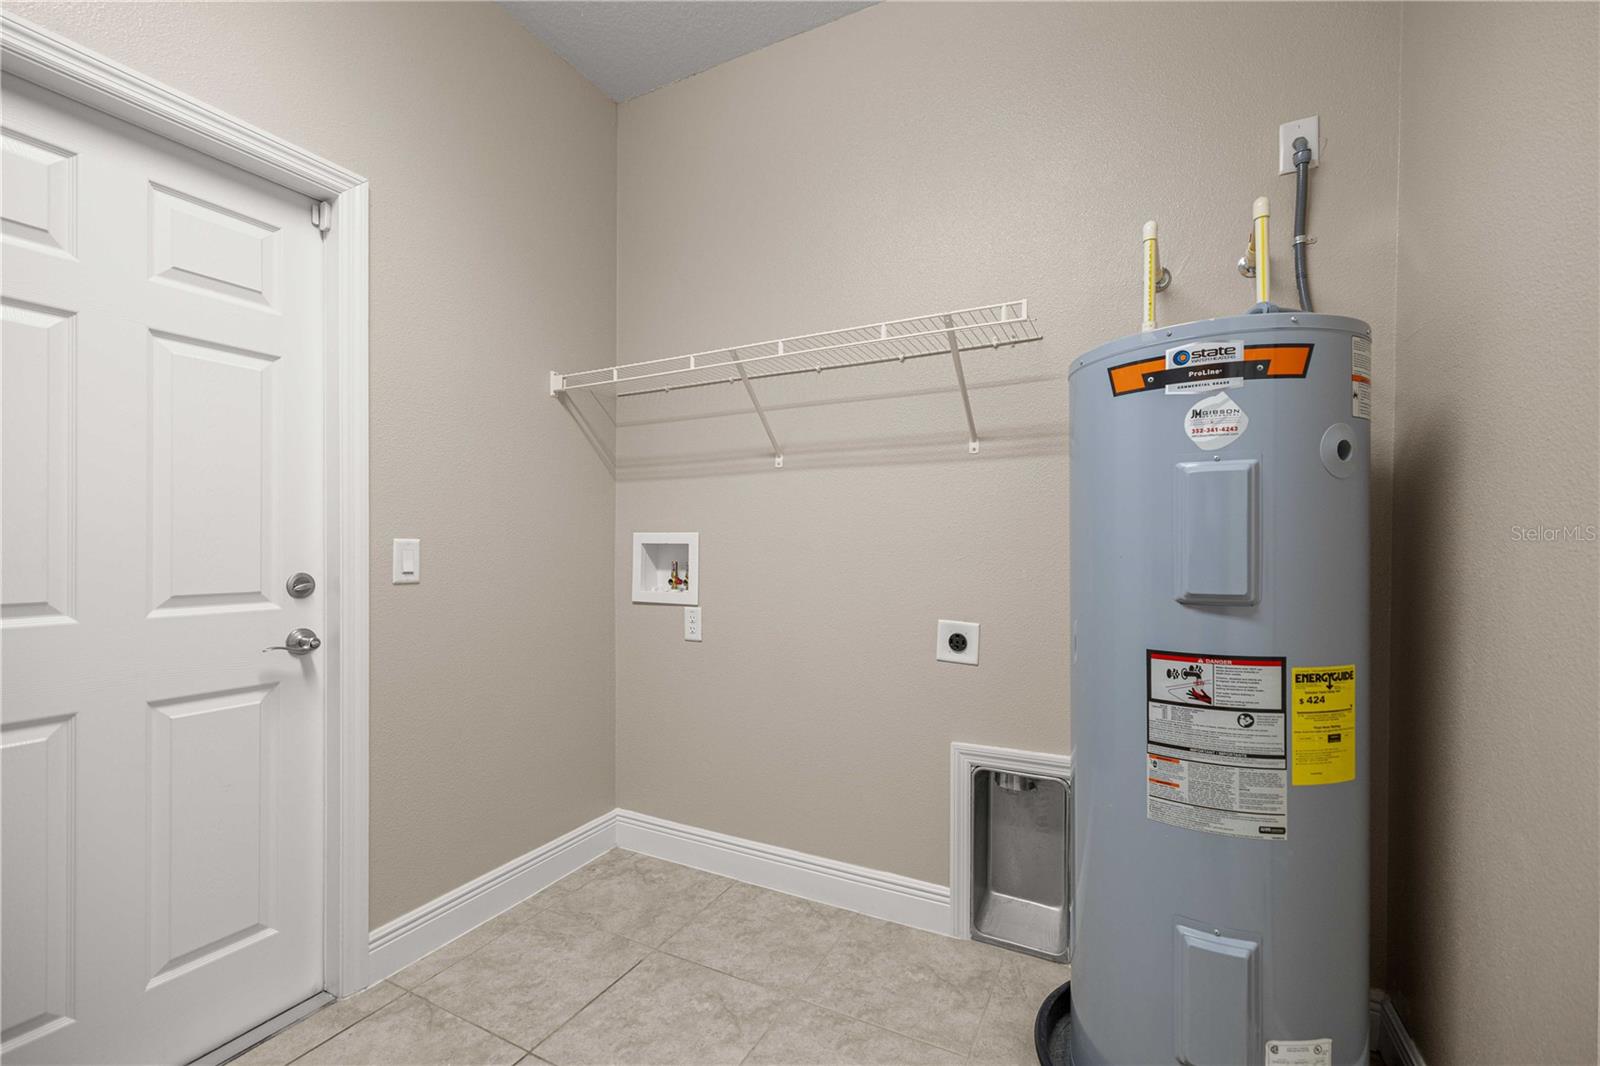
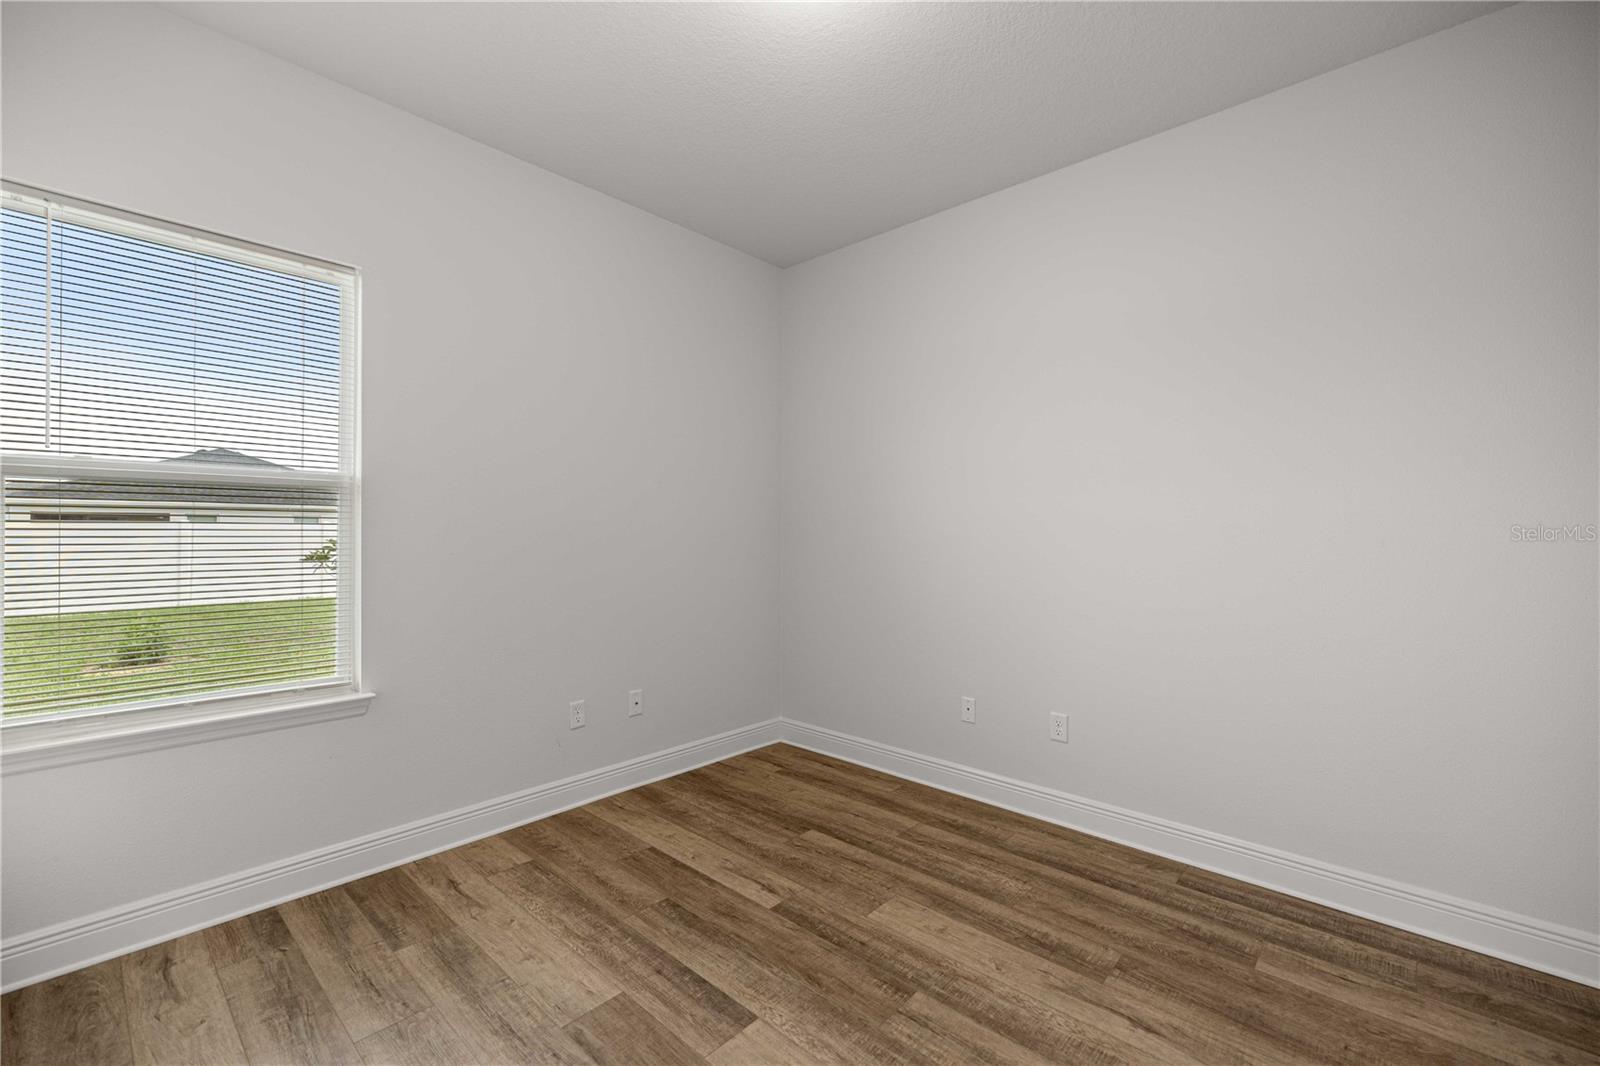
Welcome to this 4 bedroom, 2 bathroom home located in the gated Summercrest community of Ocala. Situated on a spacious corner lot, this property offers a functional layout, comfortable living spaces, and a fenced backyard designed for privacy and outdoor enjoyment. Inside, the open concept floor plan creates a seamless flow between the kitchen and living areas, making it easy to gather with family and friends. The kitchen features an island, pantry, and ample cabinet space, all while remaining connected to the heart of the home. The primary suite provides a comfortable retreat with a walk-in closet and an en-suite bathroom featuring dual vanities and a soaking tub. The guest bathroom also includes dual vanities, adding convenience for family members and guests alike. Sliding glass doors lead to a covered and screened patio overlooking the vinyl privacy fenced backyard, offering a great space to relax, entertain, or enjoy the Florida weather. Mature landscaping enhances the property's curb appeal and outdoor setting. Additional features include an indoor laundry room and a location within the gated Summercrest community, convenient to shopping, dining, and everyday amenities. Schedule your private showing today and discover all this Ocala home has to offer.
/t.realgeeks.media/resize/300x/https://u.realgeeks.media/thevillageslistings%252FGenie_Muldoon.jpg)
Additional Information
- Taxes
- $493
- Minimum Lease
- No Minimum
- HOA Fee
- $50
- HOA Payment Schedule
- Monthly
- Maintenance Includes
- Management
- Location
- Corner Lot, In County, Landscaped, Level, Oversized Lot, Paved
- Community Features
- Deed Restrictions
- Property Description
- One Story
- Zoning
- R1
- Interior Layout
- Ceiling Fans(s), High Ceilings, Open Floorplan, Split Bedroom, Vaulted Ceiling(s), Walk-In Closet(s), Window Treatments
- Interior Features
- Ceiling Fans(s), High Ceilings, Open Floorplan, Split Bedroom, Vaulted Ceiling(s), Walk-In Closet(s), Window Treatments
- Floor
- Luxury Vinyl, Tile
- Appliances
- Cooktop, Dishwasher, Exhaust Fan, Freezer, Microwave, Range, Refrigerator
- Utilities
- BB/HS Internet Available
- Heating
- Heat Pump
- Air Conditioning
- Central Air
- Exterior Construction
- Block, Concrete, Stucco
- Exterior Features
- Private Yard, Sidewalk
- Roof
- Shingle
- Foundation
- Block
- Pool
- No Pool
- Garage Carport
- 2 Car Garage
- Garage Spaces
- 2
- Elementary School
- Legacy Elementary School
- Middle School
- Belleview Middle School
- High School
- Belleview High School
- Fences
- Vinyl
- Pets
- Allowed
- Flood Zone Code
- X
- Parcel ID
- 3664-013-007
- Legal Description
- SEC 24 TWP 16 RGE 22 PLAT BOOK 010 PAGE 119 SUMMERCREST BLK M LOT 7
Listing courtesy of SOUTHERN CHARM REALTY OF CF. 352-653-3330
Mortgage Calculator
StellarMLS is the source of this information via Internet Data Exchange Program. All listing information is deemed reliable but not guaranteed and should be independently verified through personal inspection by appropriate professionals. Listings displayed on this website may be subject to prior sale or removal from sale. Availability of any listing should always be independently verified. Listing information is provided for consumer personal, non-commercial use, solely to identify potential properties for potential purchase. All other use is strictly prohibited and may violate relevant federal and state law. Data last updated on