3539 Se 136th Place, Summerfield, FL 34491
- $280,000
- 3
- BD
- 2
- BA
- 1,860
- SqFt







- List Price
- $280,000
- Status
- Active
- Days on Market
- 78
- Price Change
- ▼ $5,000 1782958380
- MLS#
- OM724530
- Property Style
- Single Family
- Year Built
- 2006
- Bedrooms
- 3
- Bathrooms
- 2
- Living Area
- 1,860
- Lot Size
- 13,068
- Acres
- 0.30
- Total Acreage
- 1/4 to less than 1/2
- Legal Subdivision Name
- Belleview Heights Estate
- MLS Area Major
- Summerfield
Property Description
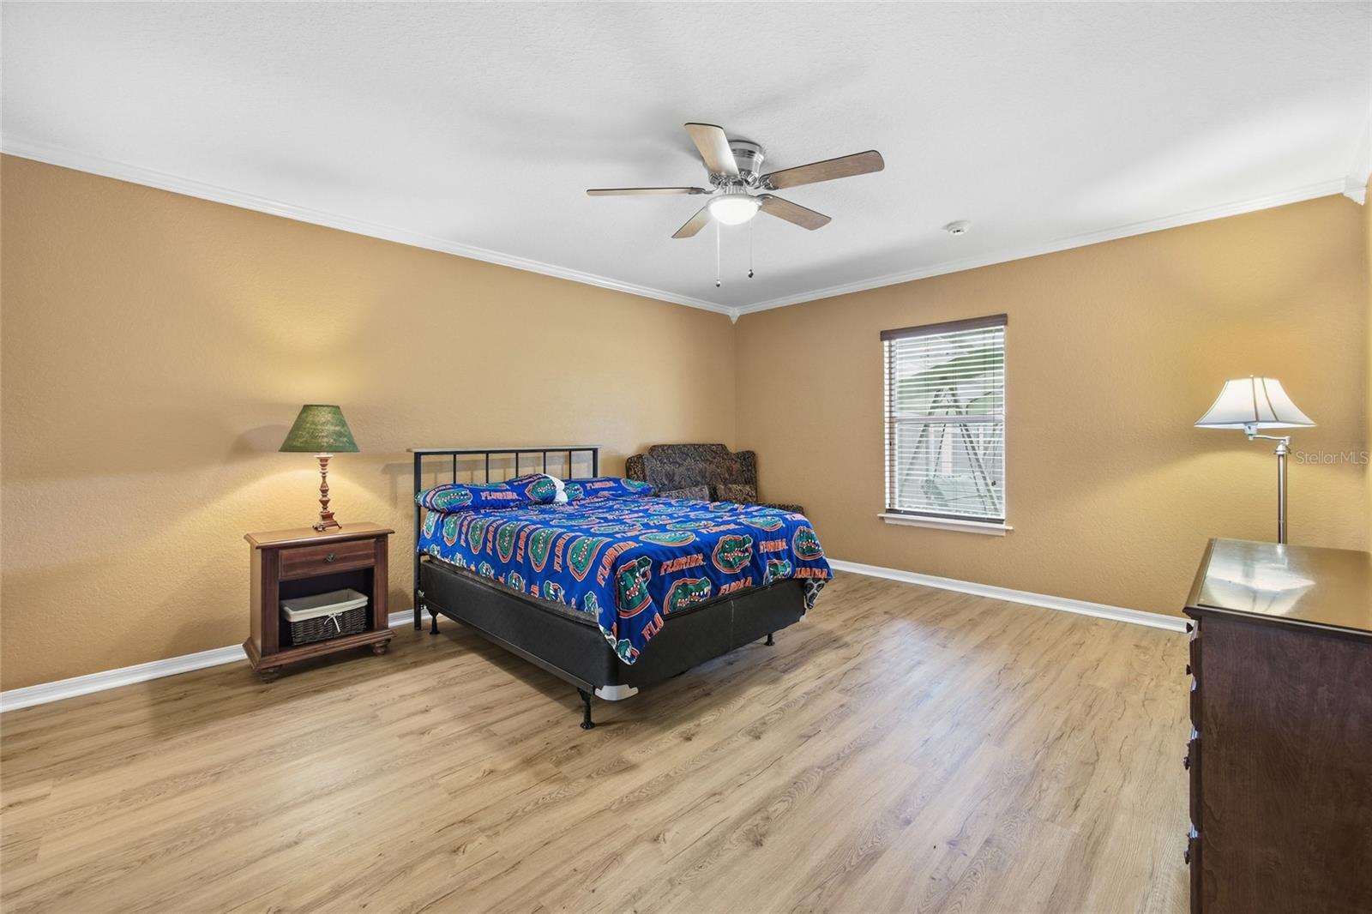
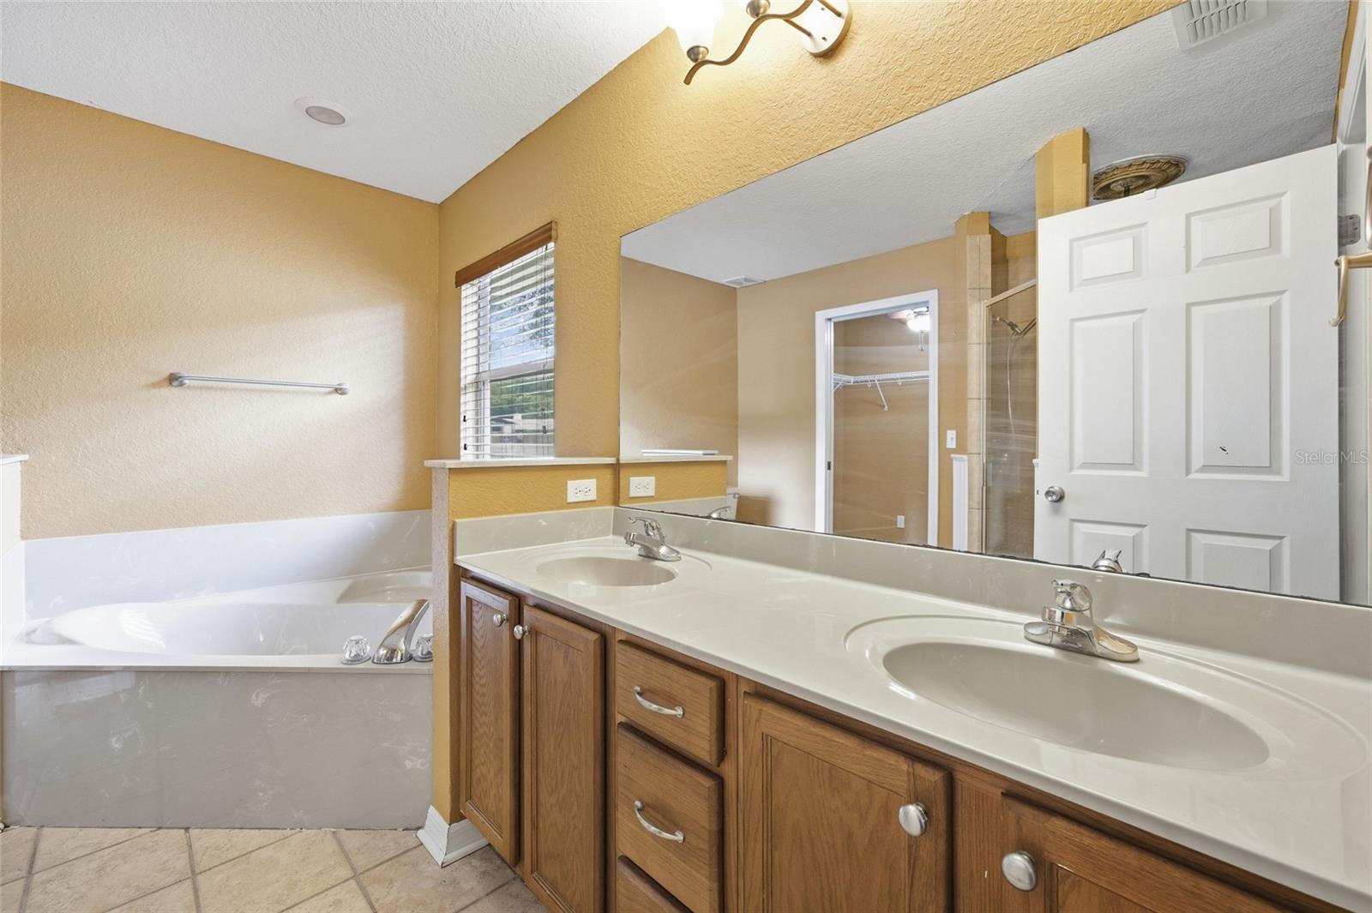
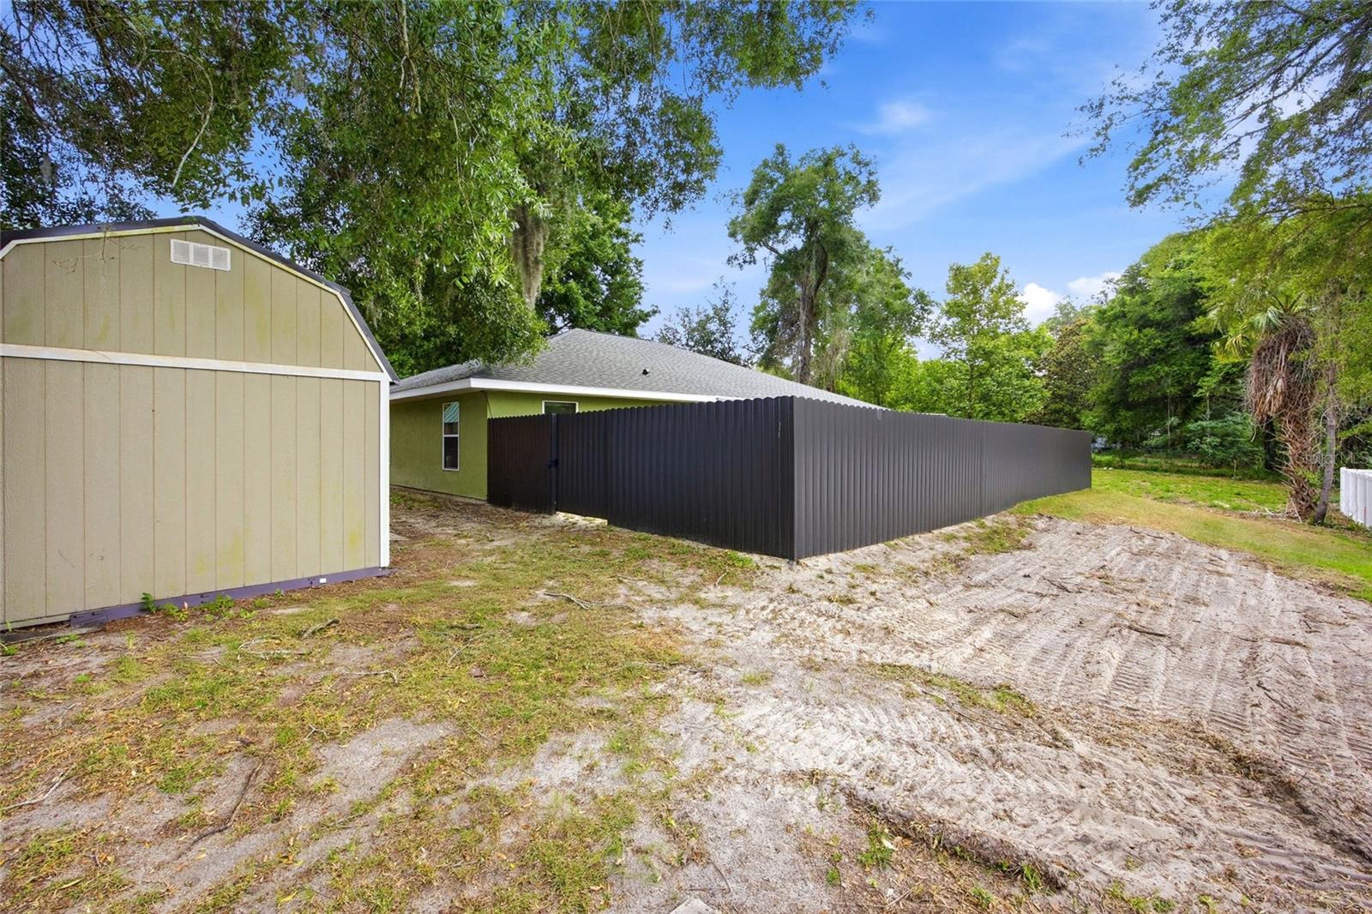
Beautifully maintained Summerfield home offering comfort, functionality, and thoughtful upgrades throughout — with NO HOA and no deed restrictions. This spacious property features an open and inviting layout with sliding glass back doors that fill the living space with natural light and provide seamless access to the outdoor living area. Enjoy peaceful mornings and relaxing evenings on the covered back porch overlooking the private backyard. The home includes a versatile office/den currently being used as a 4th bedroom, offering flexibility for guests, a home office, or additional living space. The guest bathroom features a handicap-accessible shower designed for convenience and ease of use. Additional highlights include a screened garage enclosure, perfect for enjoying fresh air while working or relaxing, as well as a utility wash sink in the garage for added practicality. Outside, the durable steel privacy fence provides both security and privacy for outdoor enjoyment. Major updates include a roof replacement completed in October 2023 and a new water heater, offering peace of mind for years to come. Conveniently located approximately 20 minutes from Ocala and about 15 minutes from The Villages, this move-in-ready home also offers easy access to shopping, dining, medical facilities, and I-75. Combining versatility, comfort, and value, this property is an excellent opportunity in a desirable Summerfield location.
/t.realgeeks.media/resize/300x/https://u.realgeeks.media/thevillageslistings%252FGenie_Muldoon.jpg)
Additional Information
- Taxes
- $4398
- Minimum Lease
- No Minimum
- Community Features
- No Deed Restriction
- Property Description
- One Story
- Zoning
- R1
- Interior Layout
- Accessibility Features, High Ceilings, Open Floorplan, Primary Bedroom Main Floor, Solid Wood Cabinets, Split Bedroom, Thermostat, Tray Ceiling(s)
- Interior Features
- Accessibility Features, High Ceilings, Open Floorplan, Primary Bedroom Main Floor, Solid Wood Cabinets, Split Bedroom, Thermostat, Tray Ceiling(s)
- Floor
- Luxury Vinyl, Tile
- Appliances
- Dishwasher, Dryer, Microwave, Range, Refrigerator, Washer, Water Softener
- Utilities
- Cable Available, Electricity Connected, Phone Available, Water Connected
- Heating
- Central
- Air Conditioning
- Central Air
- Exterior Construction
- Frame
- Exterior Features
- Awning(s), Dog Run
- Roof
- Metal, Shingle
- Foundation
- Slab
- Pool
- No Pool
- Garage Carport
- 2 Car Garage
- Garage Spaces
- 2
- Elementary School
- Belleview-Santos Elem. School
- Middle School
- Belleview Middle School
- High School
- Belleview High School
- Flood Zone Code
- X
- Parcel ID
- 4213-146-055
- Legal Description
- SEC 10 TWP 17 RGE 22 PLAT BOOK F PAGE 125 BELLEVIEW HEIGHTS ESTATES UNIT 13 BLK 146 LOTS 55.56.57.58
Listing courtesy of MAJESTIC OAKS REALTY. 352-274-6224
Mortgage Calculator
StellarMLS is the source of this information via Internet Data Exchange Program. All listing information is deemed reliable but not guaranteed and should be independently verified through personal inspection by appropriate professionals. Listings displayed on this website may be subject to prior sale or removal from sale. Availability of any listing should always be independently verified. Listing information is provided for consumer personal, non-commercial use, solely to identify potential properties for potential purchase. All other use is strictly prohibited and may violate relevant federal and state law. Data last updated on