14569 Se 96th Court, Summerfield, FL 34491
- $375,000
- 4
- BD
- 2
- BA
- 2,020
- SqFt






- List Price
- $375,000
- Status
- Active
- Days on Market
- 112
- Price Change
- ▼ $14,000 1783365513
- MLS#
- OM722355
- Short Sale
- Yes
- Property Style
- Single Family
- Year Built
- 1994
- Bedrooms
- 4
- Bathrooms
- 2
- Living Area
- 2,020
- Lot Size
- 33,541
- Acres
- 0.77
- Total Acreage
- 1/2 to less than 1
- Legal Subdivision Name
- Edgewater Estate
- MLS Area Major
- Summerfield
Property Description
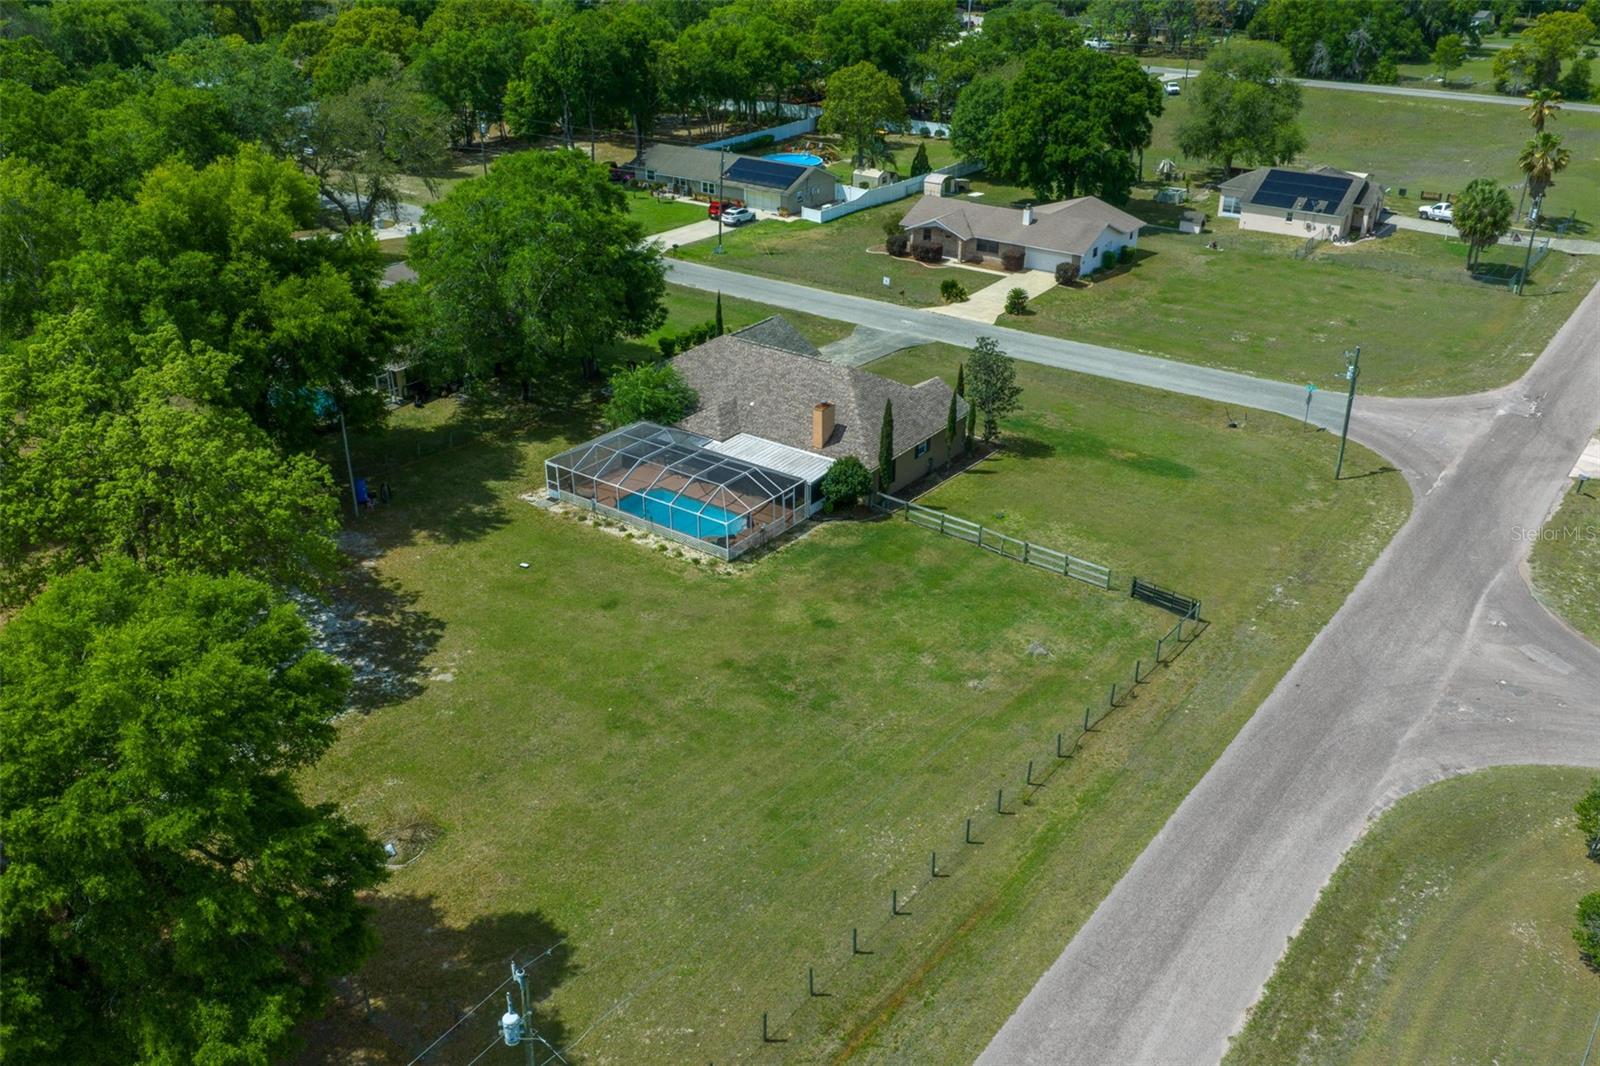
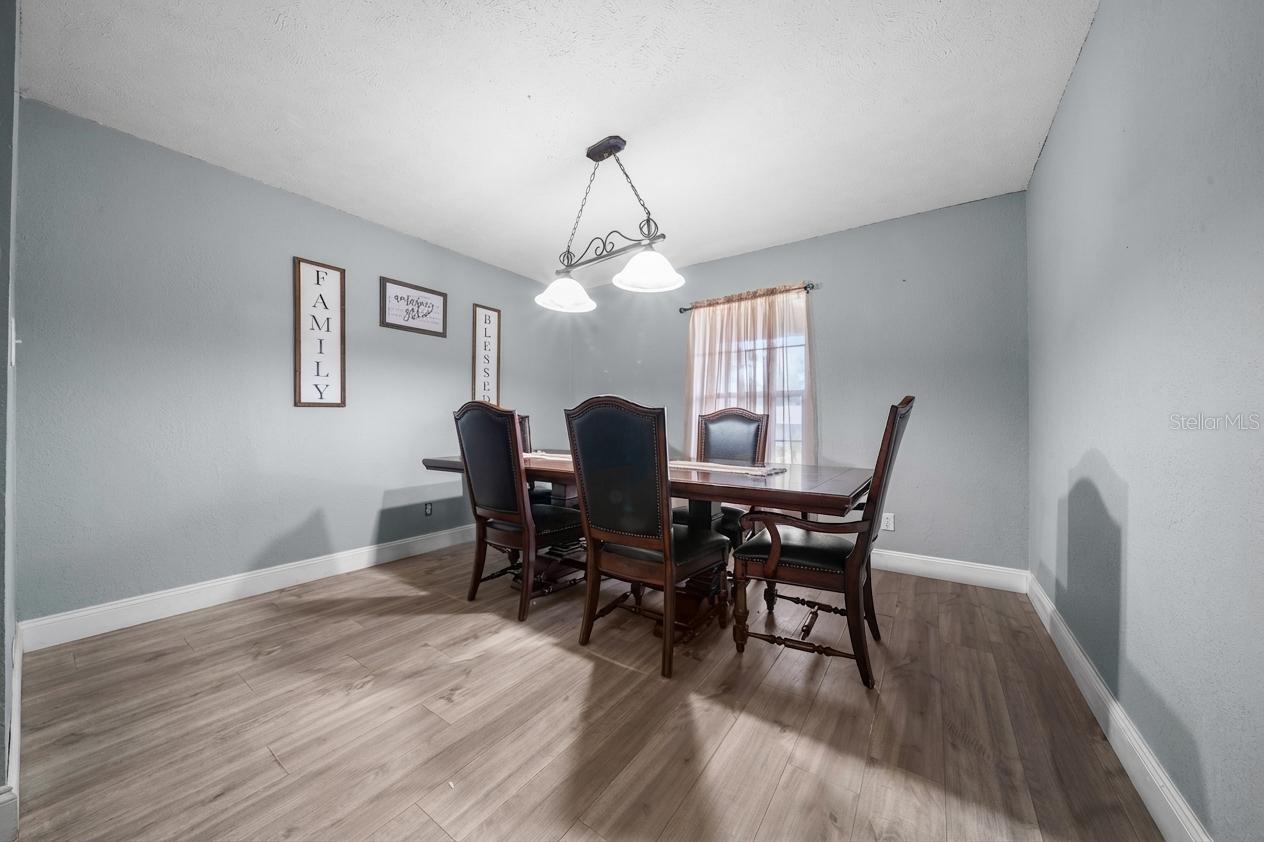
Short Sale. This 2,020 sq ft home delivers room to live and convenience that matters. Inside, you’ll find FOUR LARGE bedrooms PLUS a bonus room that can flex as a fifth bedroom, office, or dining space, all tied together with cathedral ceilings, granite countertops, stainless appliances, and a fireplace that anchors the living area. The home is set on a LARGE CORNER LOT (just under ¾ of an acre) with a HUGE fenced backyard, and a storage shed for your tools and toys. The POOL and deck is designed for real use—not a shallow builder-grade setup. The pool is screened in with a covered patio, bar seating, and plenty of room to spread out and play. Major updates are already handled with a NEW ROOF (2020), WATER HEATER (2023), LEACH FIELD (2021), and WELL UPGRADE (2021). Located on a PAVED ROAD just 5 miles to the shopping, dining, medical, and entertainment amenities of The Villages, and only 5 miles to Eaton’s Beach on Lake Weir for boating and recreation—this property gives you space, function, and convenience all in one.
/t.realgeeks.media/resize/300x/https://u.realgeeks.media/thevillageslistings%252FGenie_Muldoon.jpg)
Additional Information
- Taxes
- $5065
- Minimum Lease
- No Minimum
- Location
- Cleared, Corner Lot
- Community Features
- No Deed Restriction
- Property Description
- One Story
- Zoning
- R1
- Interior Layout
- Cathedral Ceiling(s), Ceiling Fans(s), Open Floorplan, Primary Bedroom Main Floor, Solid Surface Counters, Split Bedroom, Walk-In Closet(s)
- Interior Features
- Cathedral Ceiling(s), Ceiling Fans(s), Open Floorplan, Primary Bedroom Main Floor, Solid Surface Counters, Split Bedroom, Walk-In Closet(s)
- Floor
- Carpet, Laminate, Tile
- Appliances
- Dishwasher, Dryer, Microwave, Range, Refrigerator, Washer
- Utilities
- BB/HS Internet Available, Electricity Connected
- Heating
- Central
- Air Conditioning
- Central Air
- Fireplace Description
- Electric, Family Room
- Exterior Construction
- Stone, Stucco
- Exterior Features
- Storage
- Roof
- Shingle
- Foundation
- Slab
- Pool
- Private
- Pool Type
- In Ground, Screen Enclosure
- Garage Carport
- 2 Car Garage
- Garage Spaces
- 2
- Garage Dimensions
- 24x21
- Elementary School
- Harbour View Elementary School
- Middle School
- Lake Weir Middle School
- High School
- Lake Weir High School
- Fences
- Fenced, Wire
- Flood Zone Code
- X
- Parcel ID
- 4596-013-104
- Legal Description
- SEC 15 TWP 17 RGE 23 PLAT BOOK N PAGE 078 EDGEWATER ESTATES BLK 13 N 1/2 LOT 4
Listing courtesy of EXP REALTY LLC. 888-883-8509
Mortgage Calculator
StellarMLS is the source of this information via Internet Data Exchange Program. All listing information is deemed reliable but not guaranteed and should be independently verified through personal inspection by appropriate professionals. Listings displayed on this website may be subject to prior sale or removal from sale. Availability of any listing should always be independently verified. Listing information is provided for consumer personal, non-commercial use, solely to identify potential properties for potential purchase. All other use is strictly prohibited and may violate relevant federal and state law. Data last updated on