9512 Se 124th Loop, Summerfield, FL 34491
- $399,900
- 2
- BD
- 3
- BA
- 2,475
- SqFt














- List Price
- $399,900
- Status
- Active
- Days on Market
- 140
- MLS#
- OM720061
- Property Style
- Single Family
- Year Built
- 2001
- Bedrooms
- 2
- Bathrooms
- 3
- Baths Half
- 1
- Living Area
- 2,475
- Lot Size
- 10,019
- Acres
- 0.23
- Total Acreage
- 0 to less than 1/4
- Legal Subdivision Name
- Spruce Creek Gc
- MLS Area Major
- Summerfield
Property Description
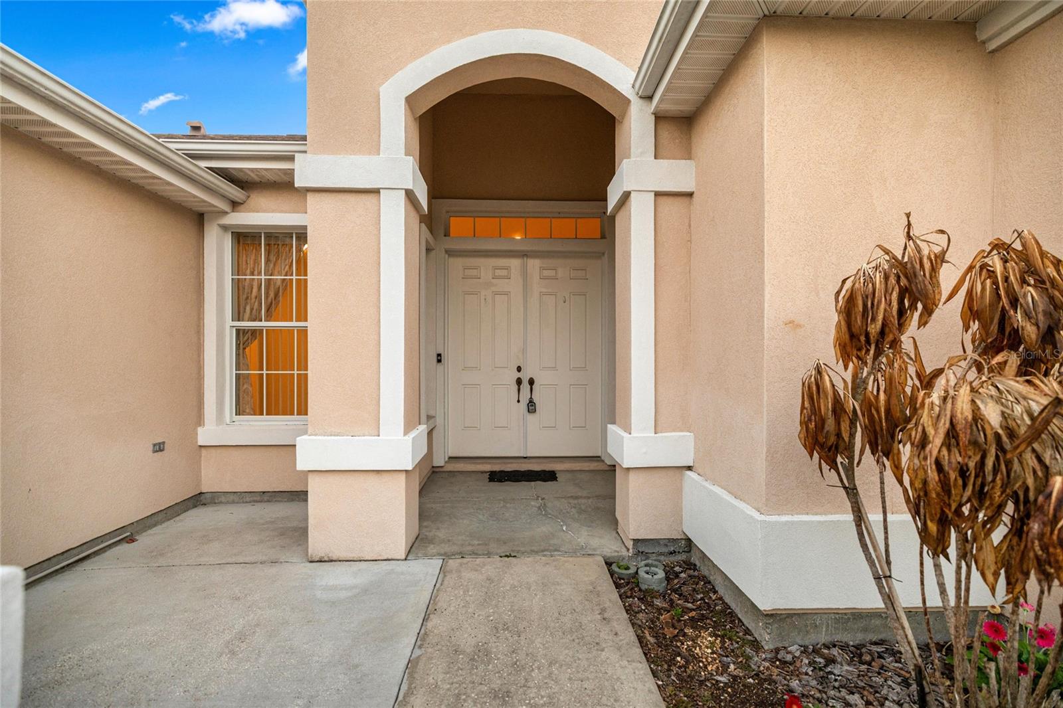
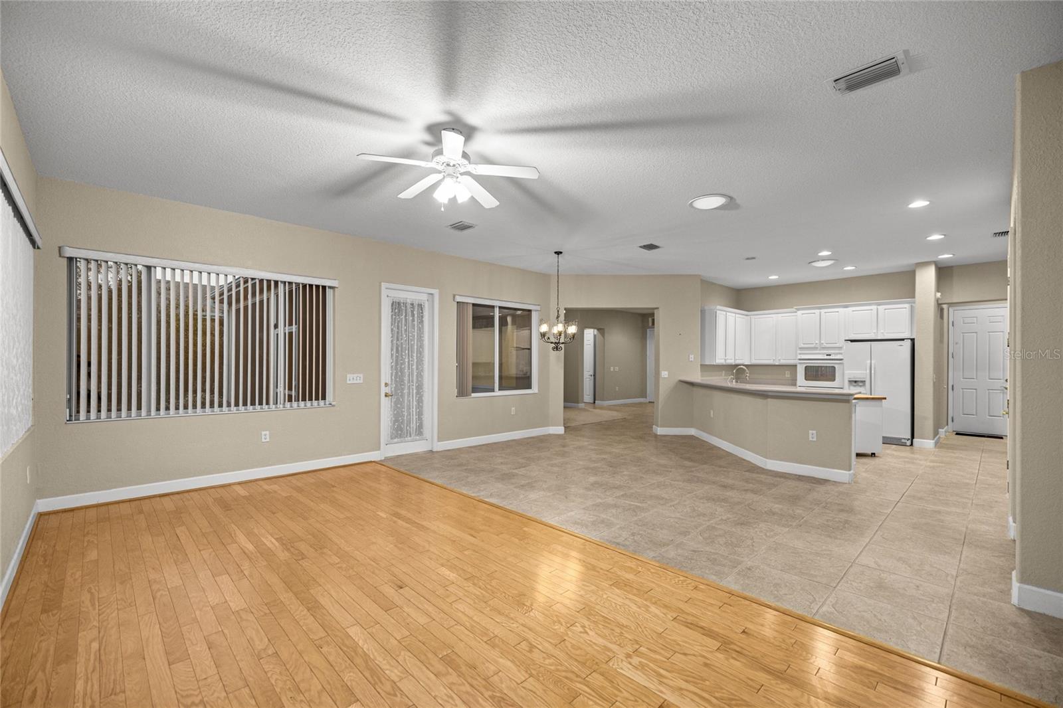
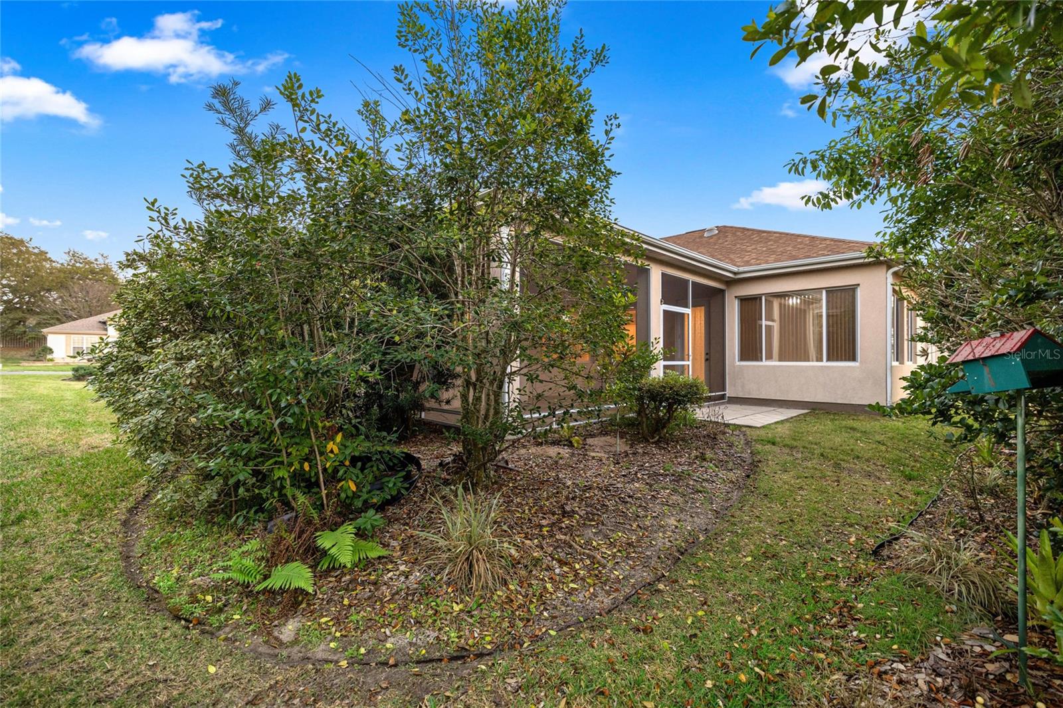
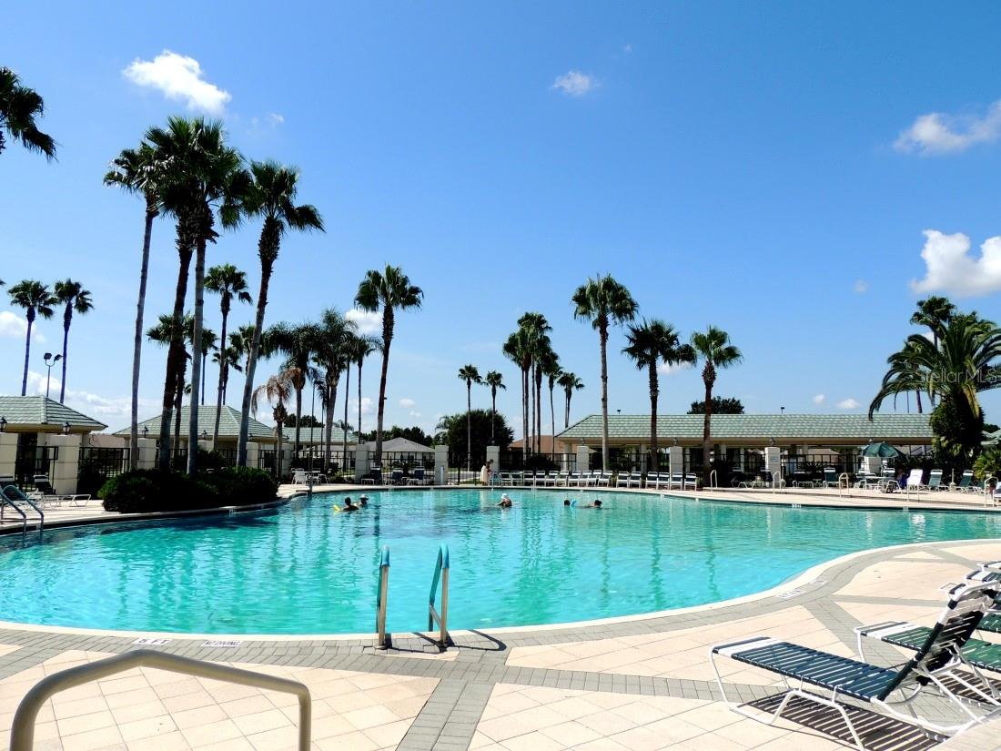
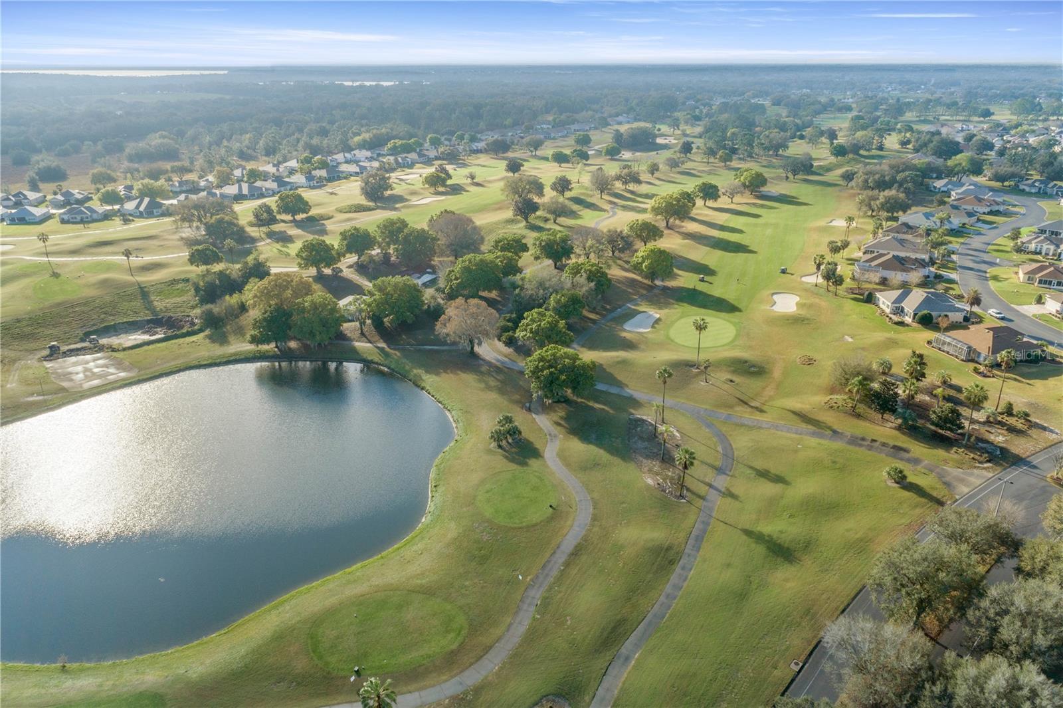
Beautiful Hampton model with concrete block construction located in the highly desirable Del Webb Spruce Creek Golf & Country Club, a premier 55+ community. This well maintained home offers 2 bedrooms, a den, and 2.5 baths with a spacious split bedroom open floor plan designed for comfortable living and entertaining. A charming front courtyard entry welcomes you through the expansive double doors, where you will find 18 in tile flooring in the foyer, kitchen, breakfast nook, all wet areas and pathways, along with hardwood flooring in the family room. The layout includes a formal living room and formal dining room, plus a large family room open to the expansive kitchen and breakfast bar. The bright kitchen features white cabinetry, Corian countertops, and a movable island, providing flexible prep and entertaining space. The large primary suite and en-suite are your own sanctuary, while the den and guest bedroom offer ample space, the guest bath has a newer vanity and updated shower. Additional interior features include, an inside laundry room, solar tubes for abundant natural light. Tankless water heater, water softener system, whole house generator (2020), reverse osmosis system under kitchen sink. Major updates include roof (2021) Dual comfort HVAC system both replaced in 2023. This home offers and expanded garage with golf cart storage and an electric garage door screen, along with an expanded lanai overlooking the hedged private backyard, creating a wonderful outdoor living space. This home combines thoughtful upgrades, generous living areas, and the lifestyle amenities of Del Webb Spruce Creek Golf & Country Club
/t.realgeeks.media/resize/300x/https://u.realgeeks.media/thevillageslistings%252FGenie_Muldoon.jpg)
Additional Information
- Taxes
- $6546
- Minimum Lease
- 3 Months
- HOA Fee
- $214
- HOA Payment Schedule
- Monthly
- Maintenance Includes
- Guard - 24 Hour, Common Area Taxes, Pool, Escrow Reserves Fund, Management, Private Road, Recreational Facilities, Trash
- Location
- Cleared, In County, Landscaped, Sidewalk, Paved, Private
- Community Features
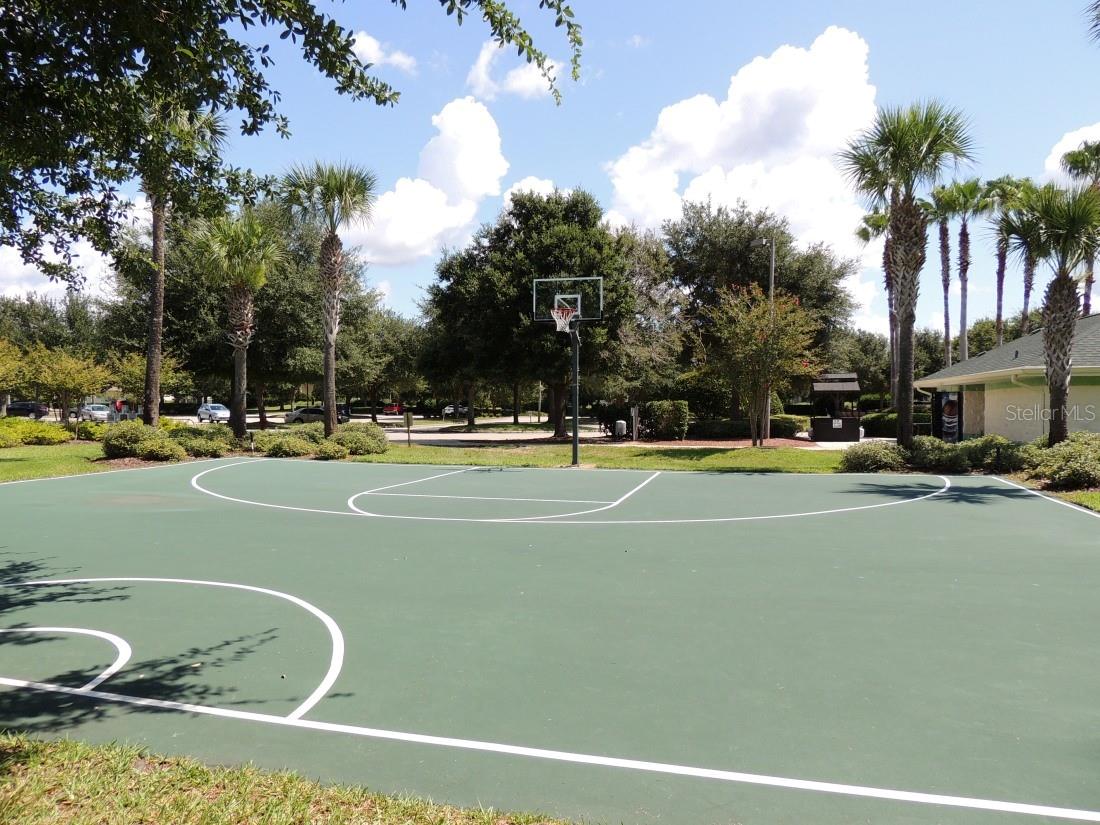
- Association Recreation - Owned, Clubhouse, Deed Restrictions, Dog Park, Fitness Center, Gated Community - Guard, Golf Carts OK, Golf, Pool, Restaurant, Sidewalks, Golf Community
- Property Description
- One Story
- Zoning
- PUD PLANNED UNIT DEVELOPM
- Interior Layout
- Ceiling Fans(s), Eat-in Kitchen, High Ceilings, Open Floorplan, Solid Surface Counters, Split Bedroom, Walk-In Closet(s), Window Treatments
- Interior Features
- Ceiling Fans(s), Eat-in Kitchen, High Ceilings, Open Floorplan, Solid Surface Counters, Split Bedroom, Walk-In Closet(s), Window Treatments
- Floor
- Carpet, Tile, Wood
- Appliances
- Dishwasher, Disposal, Dryer, Kitchen Reverse Osmosis System, Microwave, Range, Refrigerator, Tankless Water Heater, Washer, Water Softener
- Utilities
- BB/HS Internet Available, Cable Available, Electricity Connected, Natural Gas Connected, Sewer Connected, Underground Utilities, Water Connected
- Heating
- Natural Gas
- Air Conditioning
- Central Air
- Exterior Construction
- Block, Concrete, Stucco
- Exterior Features
- Courtyard, Rain Gutters
- Roof
- Shingle
- Foundation
- Slab
- Pool
- Community
- Garage Carport
- 2 Car Garage
- Garage Spaces
- 2
- Garage Features
- Driveway, Garage Door Opener, Golf Cart Parking
- Garage Dimensions
- 29x28
- Housing for Older Persons
- Yes
- Pets
- Allowed
- Flood Zone Code
- x
- Parcel ID
- 6118-107-000
- Legal Description
- SEC 03 TWP 17 RGE 23 PLAT BOOK 006 PAGE 007 SPRUCE CREEK COUNTRY CLUB - TAMARRON RE-PLAT LOT 107
Listing courtesy of JUDY L. TROUT REALTY. 352-208-2629
Mortgage Calculator
StellarMLS is the source of this information via Internet Data Exchange Program. All listing information is deemed reliable but not guaranteed and should be independently verified through personal inspection by appropriate professionals. Listings displayed on this website may be subject to prior sale or removal from sale. Availability of any listing should always be independently verified. Listing information is provided for consumer personal, non-commercial use, solely to identify potential properties for potential purchase. All other use is strictly prohibited and may violate relevant federal and state law. Data last updated on