14095 Se 27th Court, Summerfield, FL 34491
- $264,000
- 3
- BD
- 2
- BA
- 1,240
- SqFt






- List Price
- $264,000
- Status
- Active
- Days on Market
- 149
- Price Change
- ▼ $14,000 1783726172
- MLS#
- OM719901
- Property Style
- Single Family
- New Construction
- Yes
- Year Built
- 2026
- Bedrooms
- 3
- Bathrooms
- 2
- Living Area
- 1,240
- Lot Size
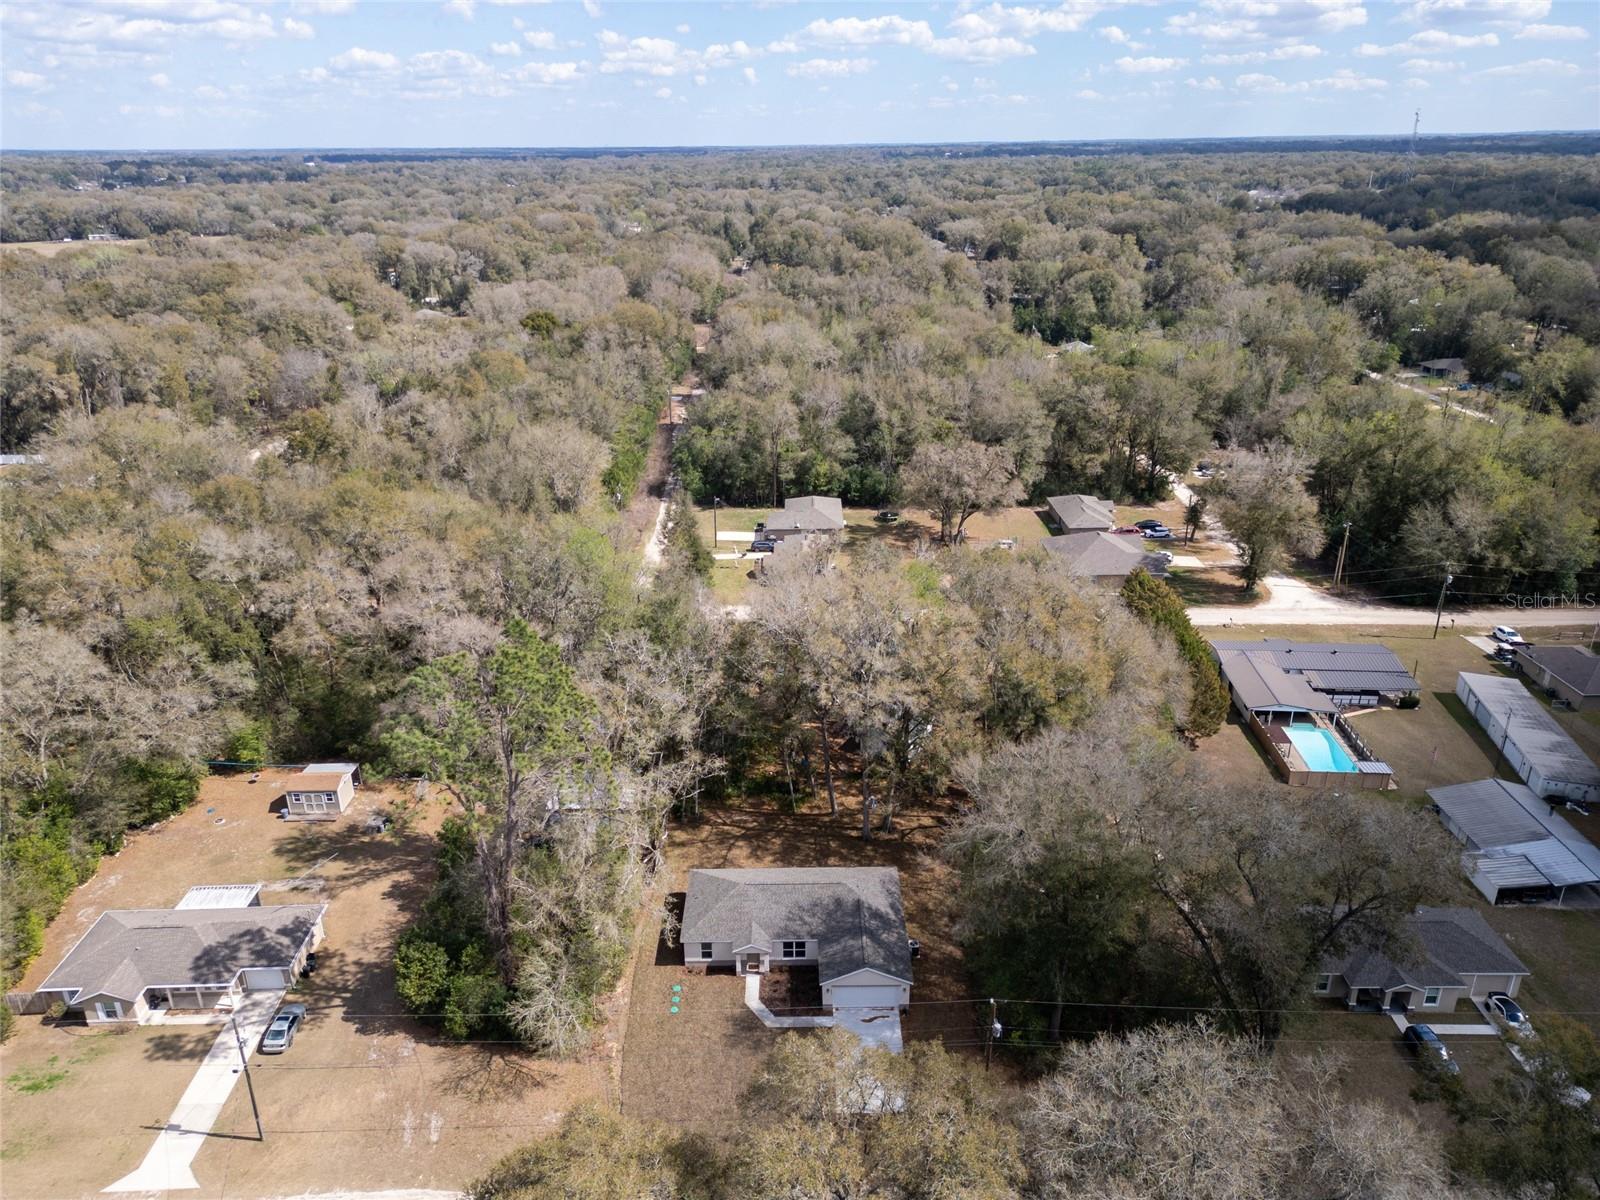
- 10,454
- Acres
- 0.24
- Total Acreage
- 0 to less than 1/4
- Legal Subdivision Name
- Belleview Heights Estate
- MLS Area Major
- Summerfield
Property Description
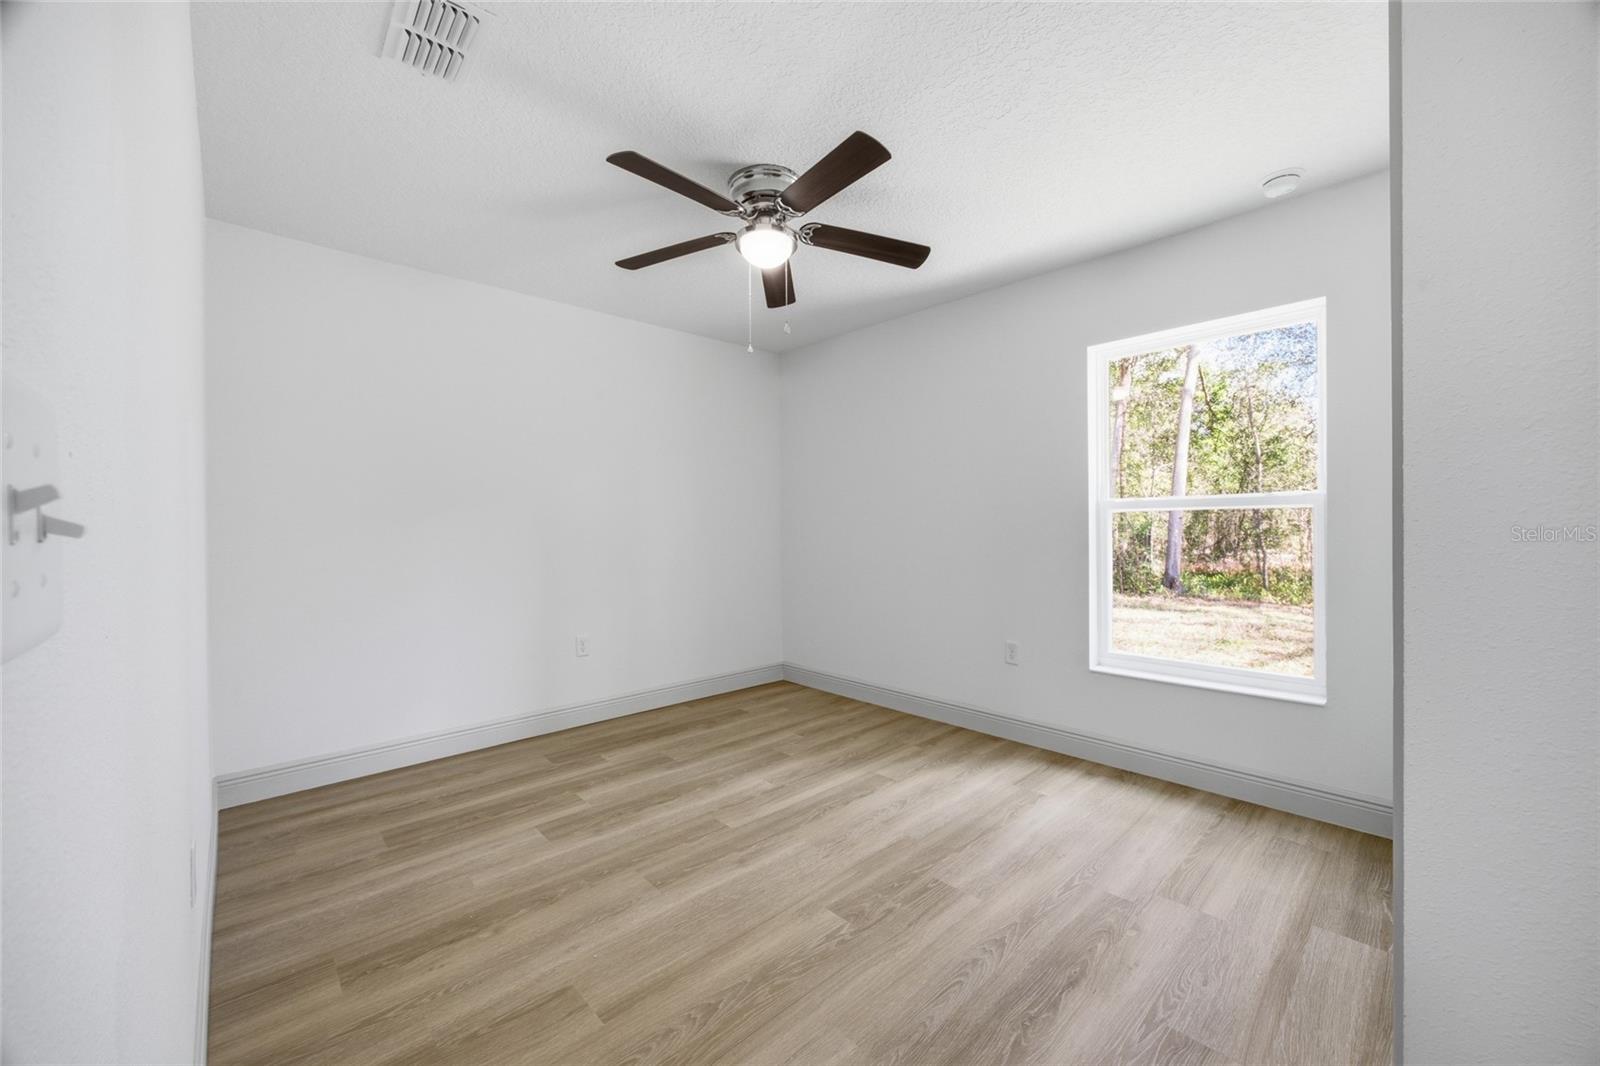
Virtually Staged. Step into a truly exceptional, brand-new home where thoughtful upgrades and custom touches set it apart from anything else in today’s new-construction neighborhoods. Every detail has been elevated, starting with luxury quartz countertops, premium vinyl plank flooring, and beautifully tiled bathrooms—no basic tub inserts here. The primary suite features a stunning custom accent wall that adds warmth and character, while the living room centers around an elegant electric fireplace that instantly makes the space feel inviting and high-end. The open-concept layout flows effortlessly, offering both style and functionality on a generous quarter-acre lot. Located in a desirable pocket of Belleview, you’ll enjoy quick access to The Villages, Ocala, and the charm of historic downtown Belleview. Best of all, you can live the way you want with NO HOA fees—freedom and flexibility included. This home also comes with a 10/2 builder warranty, giving you peace of mind as you settle into your beautiful new space. A rare find with upgrades you won’t see elsewhere—don’t miss your chance to make this gem yours.
/t.realgeeks.media/resize/300x/https://u.realgeeks.media/thevillageslistings%252FGenie_Muldoon.jpg)
Additional Information
- Taxes
- $581
- Minimum Lease
- No Minimum
- Location
- Cleared
- Community Features
- No Deed Restriction
- Property Description
- One Story
- Zoning
- R1
- Interior Layout
- Ceiling Fans(s), Eat-in Kitchen, Kitchen/Family Room Combo, Open Floorplan, Primary Bedroom Main Floor, Stone Counters, Thermostat, Walk-In Closet(s)
- Interior Features
- Ceiling Fans(s), Eat-in Kitchen, Kitchen/Family Room Combo, Open Floorplan, Primary Bedroom Main Floor, Stone Counters, Thermostat, Walk-In Closet(s)
- Floor
- Luxury Vinyl
- Appliances
- Dishwasher, Electric Water Heater, Microwave, Range, Range Hood, Refrigerator
- Utilities
- Cable Available, Phone Available, Water Connected
- Heating
- Central, Electric
- Air Conditioning
- Central Air
- Fireplace Description
- Electric
- Exterior Construction
- Block, Stucco
- Roof
- Shingle
- Foundation
- Slab
- Pool
- No Pool
- Garage Carport
- 2 Car Garage
- Garage Spaces
- 2
- Garage Dimensions
- 19X20
- Elementary School
- Belleview-Santos Elem. School
- Middle School
- Belleview Middle School
- High School
- Belleview High School
- Flood Zone Code
- X
- Parcel ID
- 4218-252-013
- Legal Description
- SEC 15 TWP 17 RGE 22 PLAT BOOK G PAGE 022 BELLEVIEW HEIGHTS ESTATES UNIT 18 BLK 252 LOTS 13.14.15
Listing courtesy of RE/MAX ALLSTARS REALTY. 352-484-0155
Mortgage Calculator
StellarMLS is the source of this information via Internet Data Exchange Program. All listing information is deemed reliable but not guaranteed and should be independently verified through personal inspection by appropriate professionals. Listings displayed on this website may be subject to prior sale or removal from sale. Availability of any listing should always be independently verified. Listing information is provided for consumer personal, non-commercial use, solely to identify potential properties for potential purchase. All other use is strictly prohibited and may violate relevant federal and state law. Data last updated on