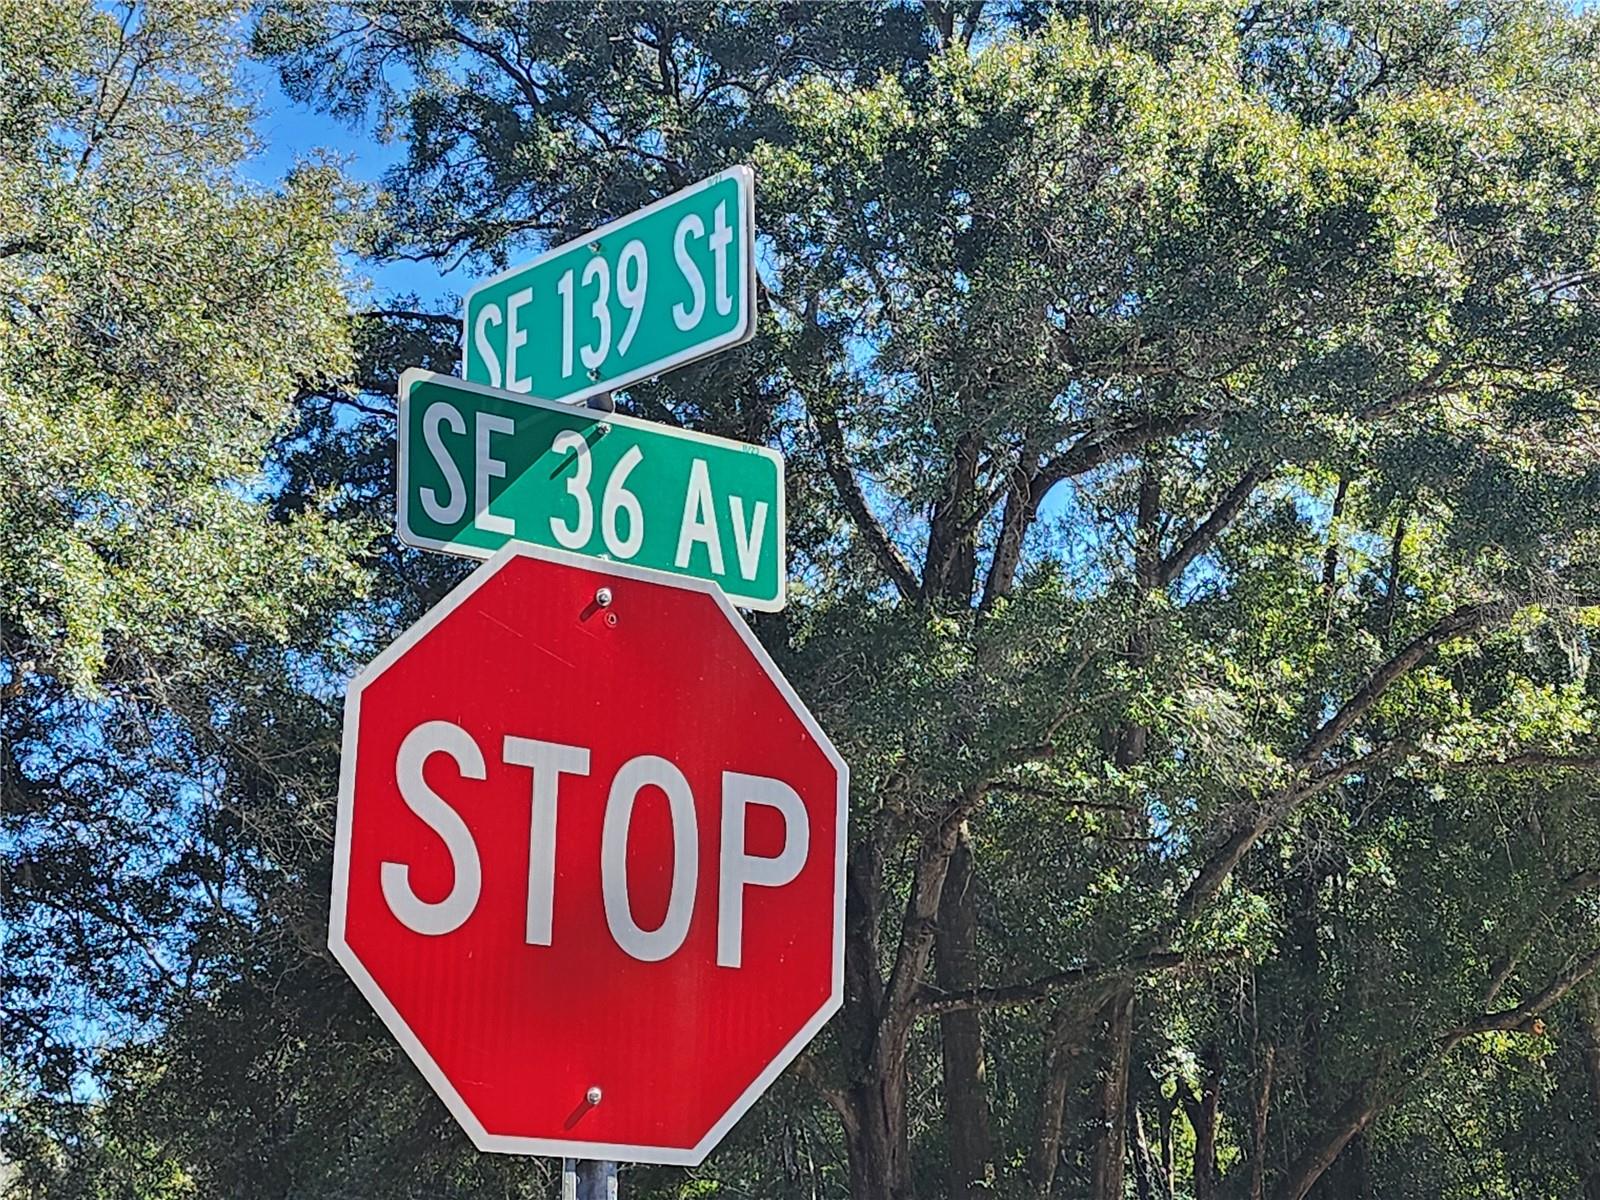
3591 Se 139th Street, Summerfield, FL 34491
- $214,500
- 2
- BD
- 2
- BA
- 1,200
- SqFt








- List Price
- $214,500
- Status
- Active
- Days on Market
- 154
- Price Change
- ▼ $500 1782503734
- MLS#
- OM719596
- Property Style
- Single Family
- New Construction
- Yes
- Year Built
- 2026
- Bedrooms
- 2
- Bathrooms
- 2
- Living Area
- 1,200
- Lot Size
- 7,841
- Acres
- 0.18
- Total Acreage
- 0 to less than 1/4
- Legal Subdivision Name
- Belleview Heights Estate
- MLS Area Major
- Summerfield
Property Description
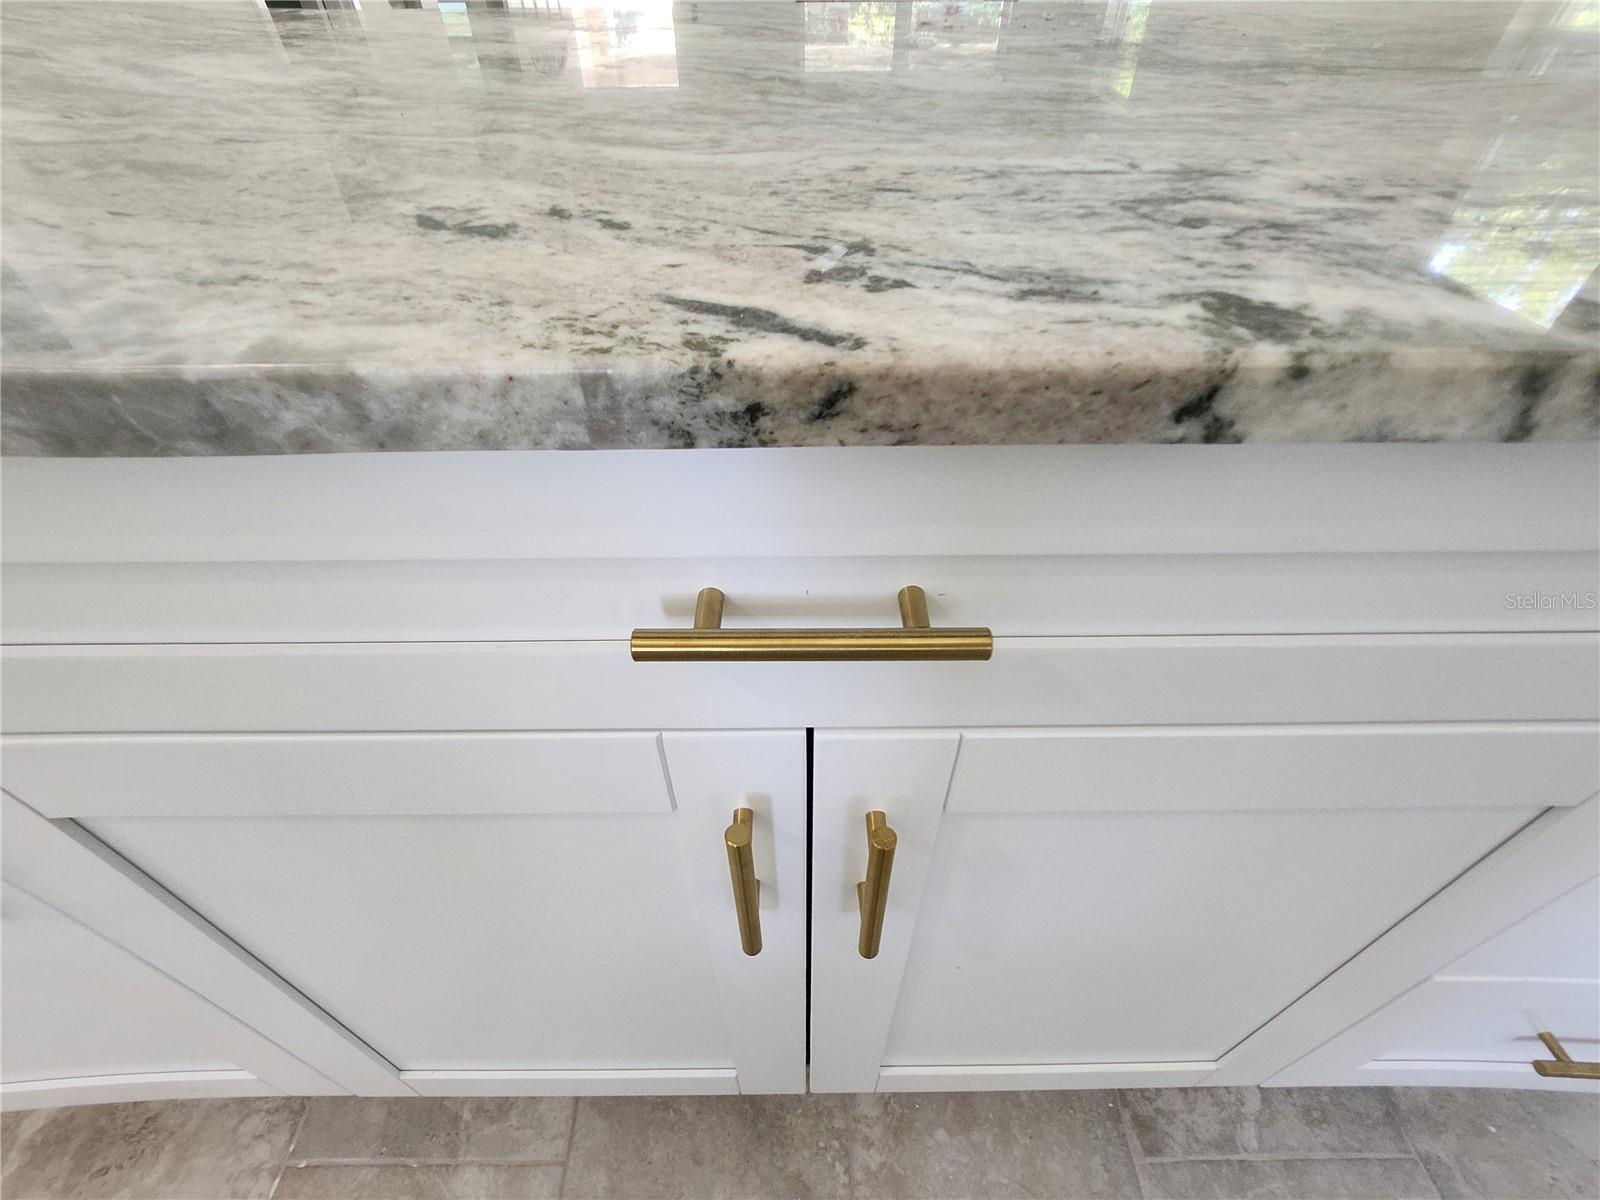
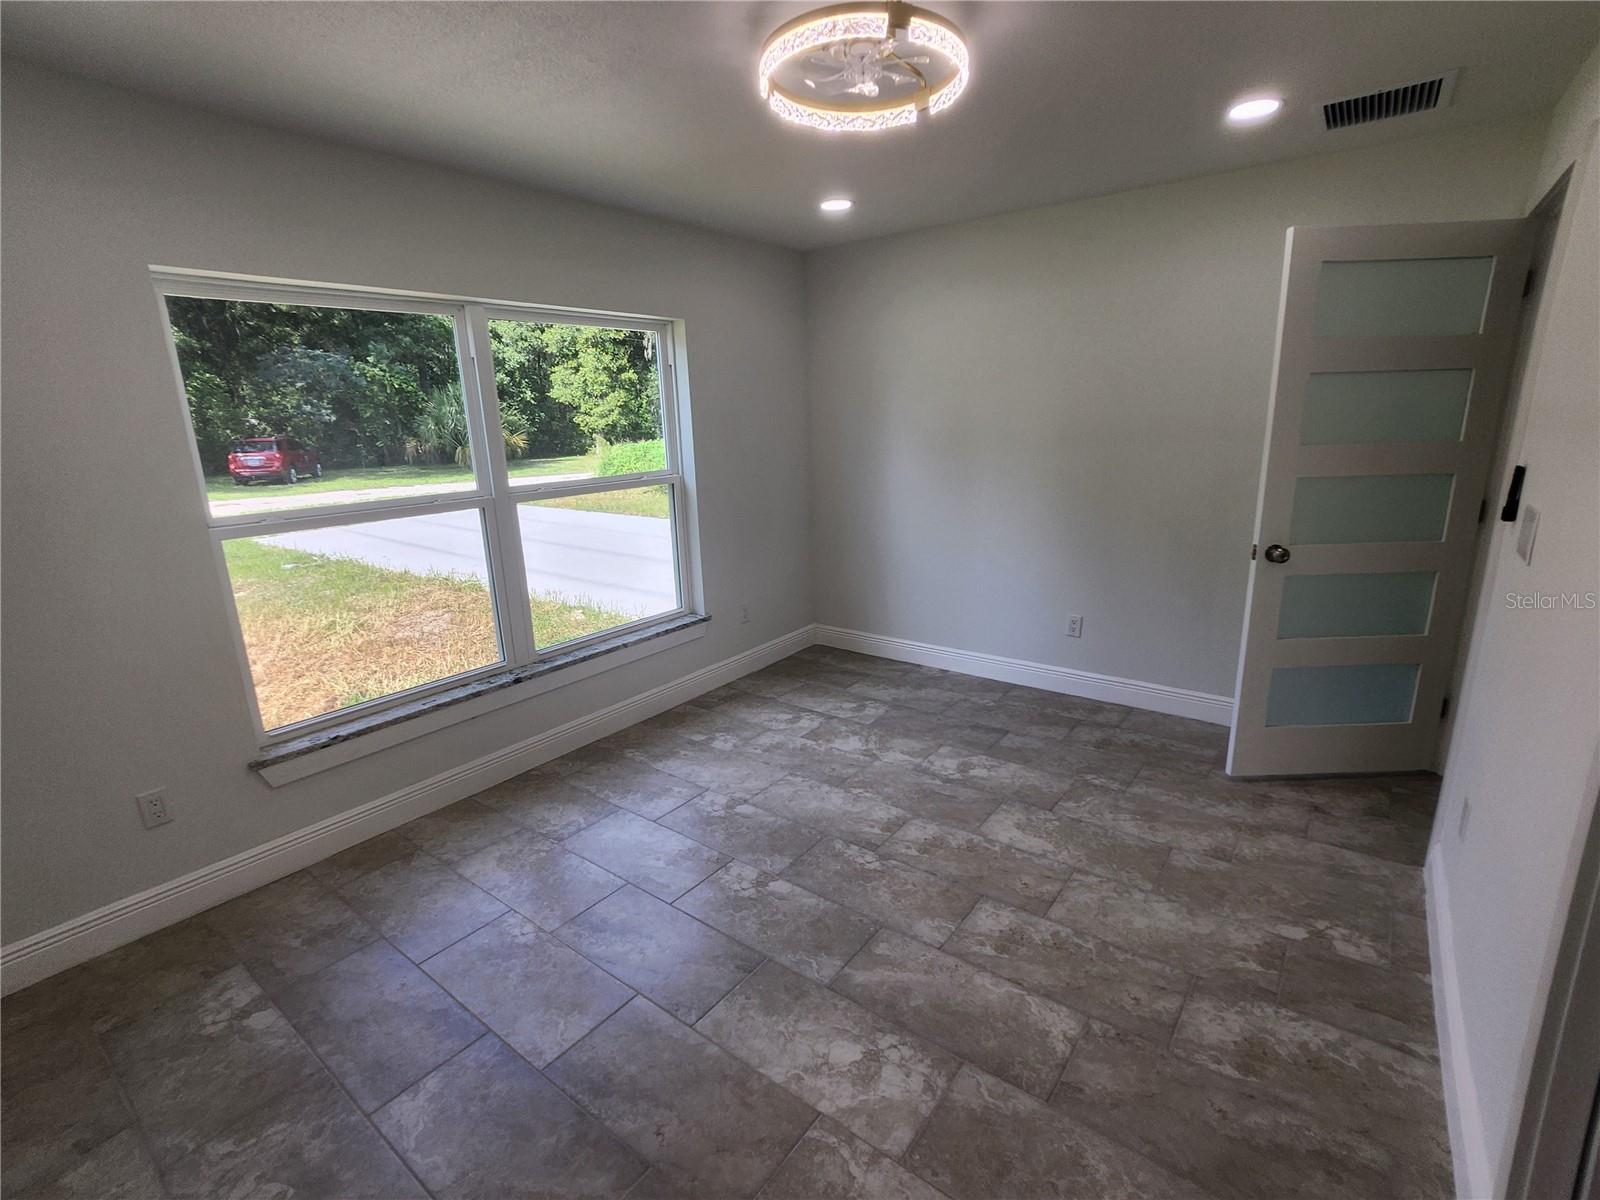
Move in Ready July 1, 2026. This beautiful corner lot new construction features a spacious 2 bedroom, 2 bath layout with a split floor plan, perfect for privacy and family living. Step inside to discover laminate tile flooring throughout the open living spaces, complemented by vaulted ceilings that create an airy and inviting atmosphere. With over 1,200 square feet of living space, there's plenty of room for relaxation and entertaining. Enjoy modern living with included appliances in the kitchen. Full bath with walk in closet in the Primary bedroom. Full bathroom in the hall. Laundry room in the home. Quartz window luxurious finishes, energy-efficient features, and a location close to restaurants and shopping, hospitals, Clinics and schools. This home is the ideal and convenience. This home is full of beautiful details. It's a must see. Call today, set up a showing and you will fall in Love Again.
/t.realgeeks.media/resize/300x/https://u.realgeeks.media/thevillageslistings%252FGenie_Muldoon.jpg)
Additional Information
- Taxes
- $520
- Location
- Cleared, Corner Lot, Private, Paved
- Community Features
- No Deed Restriction
- Property Description
- One Story
- Zoning
- R1
- Interior Layout
- Ceiling Fans(s), Walk-In Closet(s)
- Interior Features
- Ceiling Fans(s), Walk-In Closet(s)
- Floor
- Tile
- Appliances
- Microwave, Range, Refrigerator
- Utilities
- Electricity Connected
- Heating
- Central
- Air Conditioning
- Central Air
- Exterior Construction
- Block, Stucco
- Exterior Features
- Private Yard, Sliding Doors
- Roof
- Built-Up
- Foundation
- Slab
- Pool
- No Pool
- Garage Carport
- 2 Car Garage
- Garage Spaces
- 2
- Flood Zone Code
- X
- Parcel ID
- 4213-151-045
- Legal Description
- SEC 10 TWP 17 RGE 22 PLAT BOOK F PAGE 125 BELLEVIEW HEIGHTS ESTATES UNIT 13 BLK 151 LOTS 45.46.47.48.49.50 EXC RD ROW
Listing courtesy of CENTURY 21 AFFILIATES. 352-479-3100
Mortgage Calculator
StellarMLS is the source of this information via Internet Data Exchange Program. All listing information is deemed reliable but not guaranteed and should be independently verified through personal inspection by appropriate professionals. Listings displayed on this website may be subject to prior sale or removal from sale. Availability of any listing should always be independently verified. Listing information is provided for consumer personal, non-commercial use, solely to identify potential properties for potential purchase. All other use is strictly prohibited and may violate relevant federal and state law. Data last updated on