17700 Se 92nd Grantham Terrace, The Villages, FL 32162
- $299,500
- 3
- BD
- 2
- BA
- 1,516
- SqFt




- List Price
- $299,500
- Status
- Active
- Days on Market
- 319
- Price Change
- ▼ $10,000 1770864355
- MLS#
- OM709472
- Property Style
- Single Family
- Year Built
- 2002
- Bedrooms
- 3
- Bathrooms
- 2
- Living Area
- 1,516
- Lot Size
- 6,098
- Acres
- 0.14
- Total Acreage
- 0 to less than 1/4
- Legal Subdivision Name
- The Villages
- MLS Area Major
- Lady Lake/The Villages
Property Description
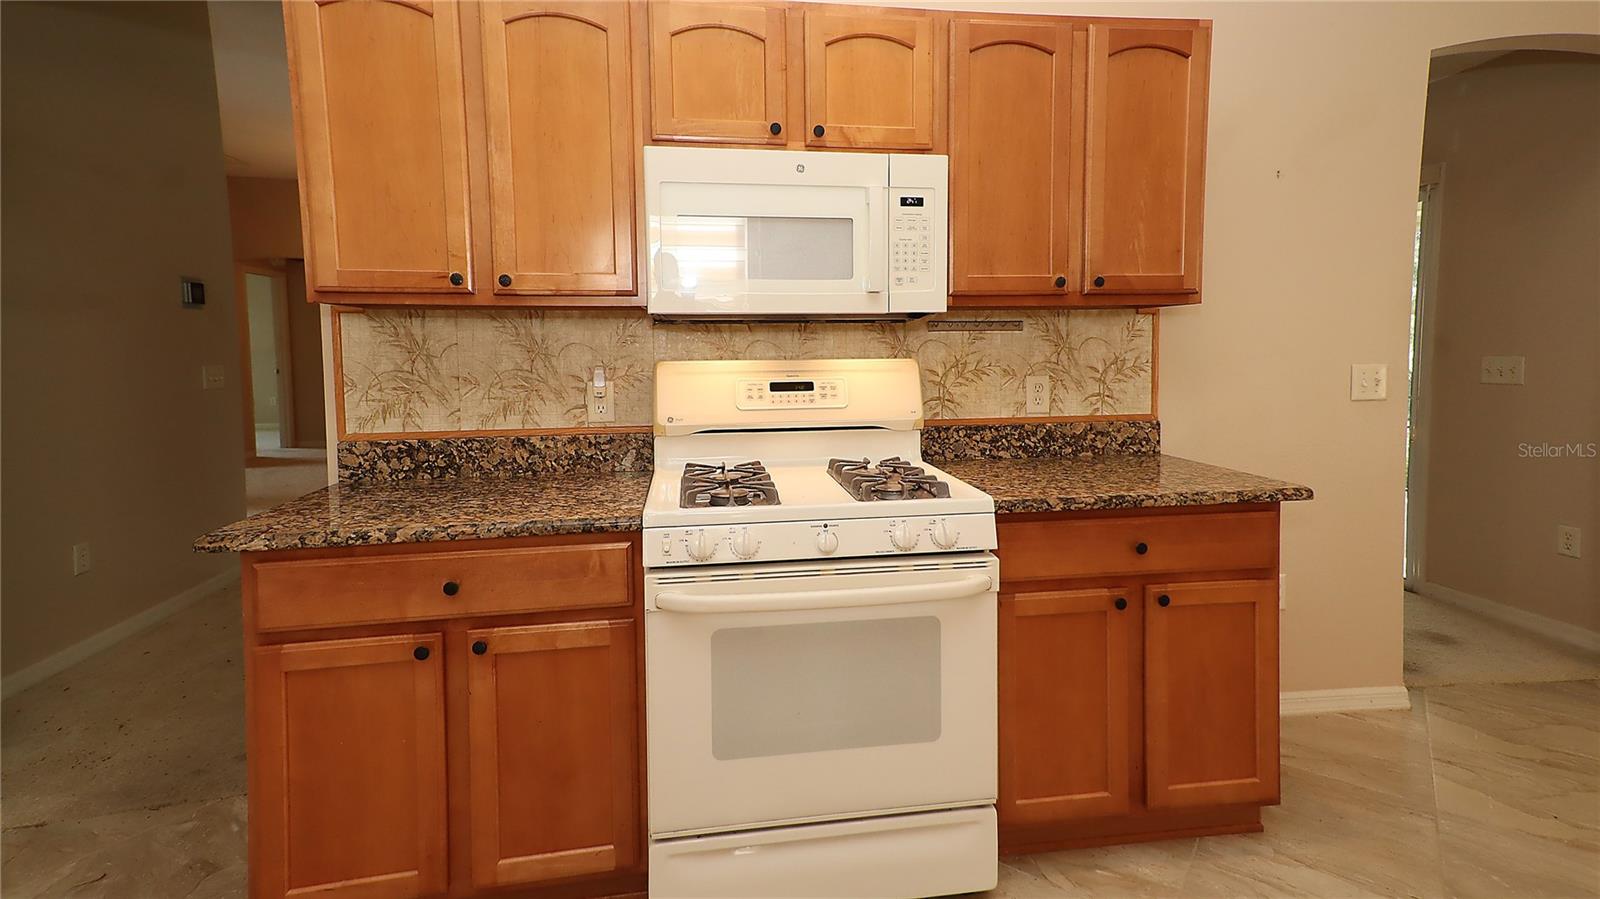
PLEASE VIEW CUSTOM VIDEO. NEW ROOF WILL BE INSTALLED PRIOR TO CLOSING!! GREAT FLOOR PLAN IN THIS CURRENTLY USED AS A 2 BEDROOM 2 BATH HOME WITH OFFICE OR DEN. ADD AN ARMOIRE AND YOU HAVE 3 BEDROOMS!! SPACIOUS LIVING AREA WITH VAULTED CEILINGS OVERLOOKING LARGE SCREENED LANAI WHICH LEADS TO BIRDCAGE! BEDROOMS ARE GENEROUS SIZE AND THE GUEST IS STEPS TO THE GUEST BATH WHILE THE PRIMARY HAS AN ENSUITE BATH WITH DOUBLE SINKS AND LARGE STEP IN SHOWER. PRIMARY BEDROOM HAS WALK IN CLOSET AND THE ENTIRE HOME HAS ELECTRIC BLINDS…RAISE AND LOWER THEM AT THE TOUCH OF A BUTTON. GRANITE COUNTERTOPS IN KITCHEN AND BATHS AND KITCHEN FEATURES ABUNDANT CABINETS, WOOD CABINETS, LAZY SUSAN IN CORNER, EAT AT BAR AND PLENTY OF WORK SPACE PLUS A BREAKFAST NOOK. THE BREAKFAST NOOK HAS A BAY WINDOW AND BENCH SEATING WITH STORAGE. 2 CAR GARAGE WITH SLIDING SCREEN DOORS, STORM DOOR, ALARM SYSTEM AND ON DEMAND WATER HEATER ROUND OUT THIS HOME. SAVE ON HOME OWNERS INSURANCE TOO WITH A FIRE HYDRANT IN THE YARD!! ALL THIS IN THE VIBRANT COMMUNITY OF THE VILLAGES WITH IT’S 16 CHAMPIONSHIP GOLF COURSES, SPORTS, FAMILY AND ADULT ONLY POOLS, CLUBHOUSES, ACTIVITIES AND DON’T FORGET THE DOWNTOWN SQUARES!! THERE IS ALWAYS SOMETHING TO DO OR SOMEWHERE TO BE!! FINE DINING, SHOPPING AND MEDICAL ARE JUST A SHORT GOLF CART RIDE AWAY!!
/t.realgeeks.media/resize/300x/https://u.realgeeks.media/thevillageslistings%252FGenie_Muldoon.jpg)
Additional Information
- Taxes
- $5752
- Taxes
- $809
- Minimum Lease
- No Minimum
- Other Fees Amount
- 199
- Other Fees Term
- Monthly
- Location
- Cleared, Paved
- Community Features
- Golf Carts OK, Golf, Pool, Restaurant, No Deed Restriction, Golf Community
- Property Description
- One Story
- Zoning
- PUD
- Interior Layout
- Ceiling Fans(s), Eat-in Kitchen, Split Bedroom, Stone Counters, Vaulted Ceiling(s)
- Interior Features
- Ceiling Fans(s), Eat-in Kitchen, Split Bedroom, Stone Counters, Vaulted Ceiling(s)
- Floor
- Carpet, Tile, Vinyl
- Appliances
- Dishwasher, Range, Refrigerator
- Utilities
- BB/HS Internet Available, Electricity Connected, Natural Gas Connected, Phone Available, Sewer Connected
- Heating
- Central, Electric, Natural Gas
- Air Conditioning
- Central Air
- Exterior Construction
- Vinyl Siding
- Exterior Features
- Other
- Roof
- Shingle
- Foundation
- Slab
- Pool
- Community
- Garage Carport
- 2 Car Garage
- Garage Spaces
- 2
- Garage Dimensions
- 20X24
- Housing for Older Persons
- Yes
- Pets
- Allowed
- Flood Zone Code
- X
- Parcel ID
- 6748-020-000
- Legal Description
- SEC 34 TWP 17 RGE 23 PLAT BOOK 006 PAGE 082 VILLAGES OF MARION - UNIT 48 LOT 20
Listing courtesy of RE/MAX FOXFIRE - HWY 40. 352-732-3344
Mortgage Calculator
StellarMLS is the source of this information via Internet Data Exchange Program. All listing information is deemed reliable but not guaranteed and should be independently verified through personal inspection by appropriate professionals. Listings displayed on this website may be subject to prior sale or removal from sale. Availability of any listing should always be independently verified. Listing information is provided for consumer personal, non-commercial use, solely to identify potential properties for potential purchase. All other use is strictly prohibited and may violate relevant federal and state law. Data last updated on