151 Sago Palm Drive, Leesburg, FL 34748
- $250,000
- 3
- BD
- 2
- BA
- 1,581
- SqFt







- List Price
- $250,000
- Status
- Active
- Days on Market
- 0
- MLS#
- G5115666
- Property Style
- Manufactured Home
- Year Built
- 2005
- Bedrooms
- 3
- Bathrooms
- 2
- Living Area
- 1,581
- Lot Size
- 9,465
- Acres
- 0.22
- Total Acreage
- 0 to less than 1/4
- Legal Subdivision Name
- Hawthorne At Leesburg A Coop
- MLS Area Major
- Leesburg
Property Description
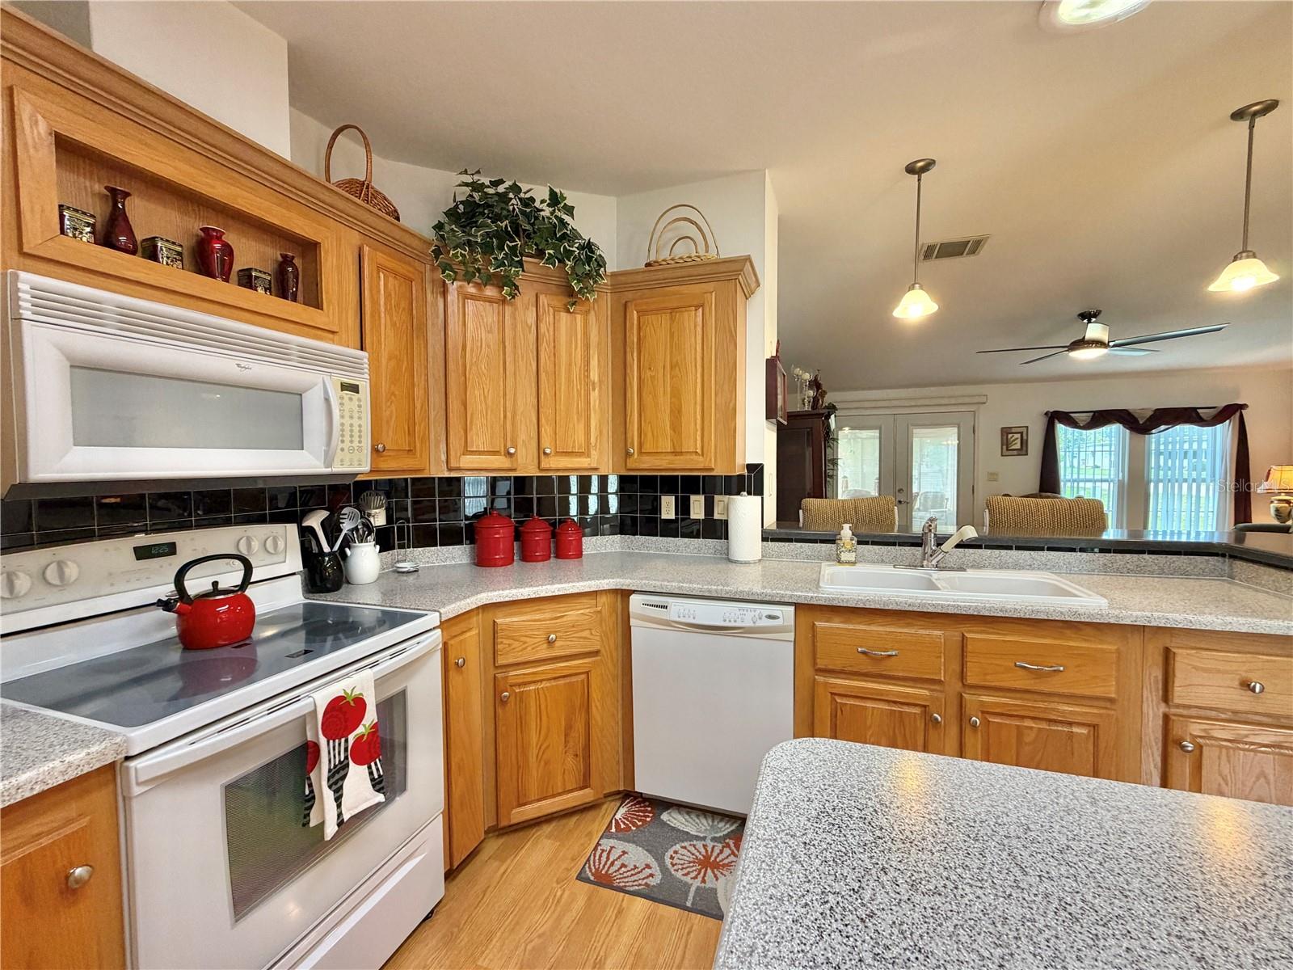
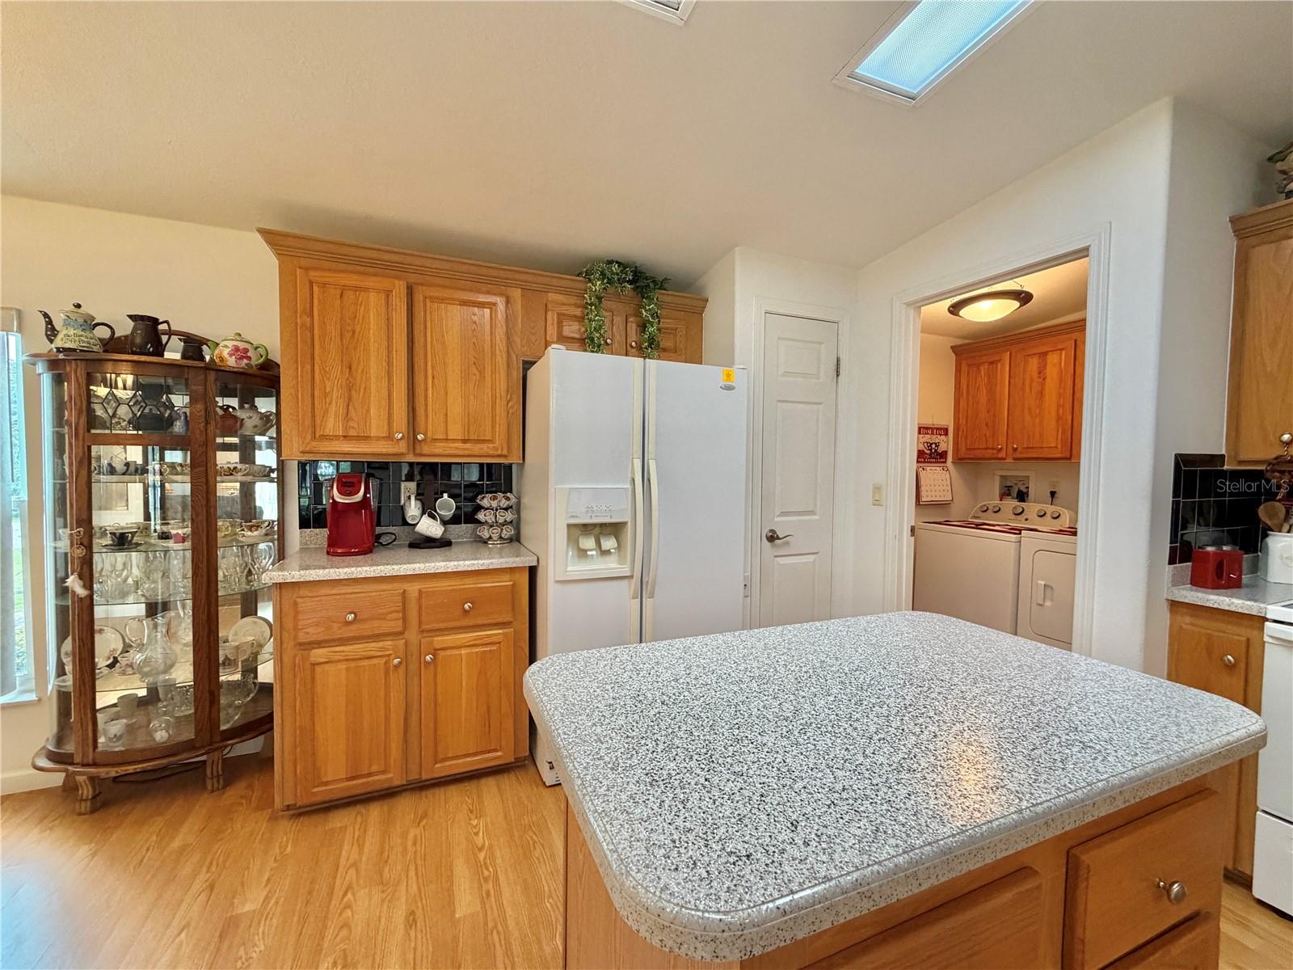
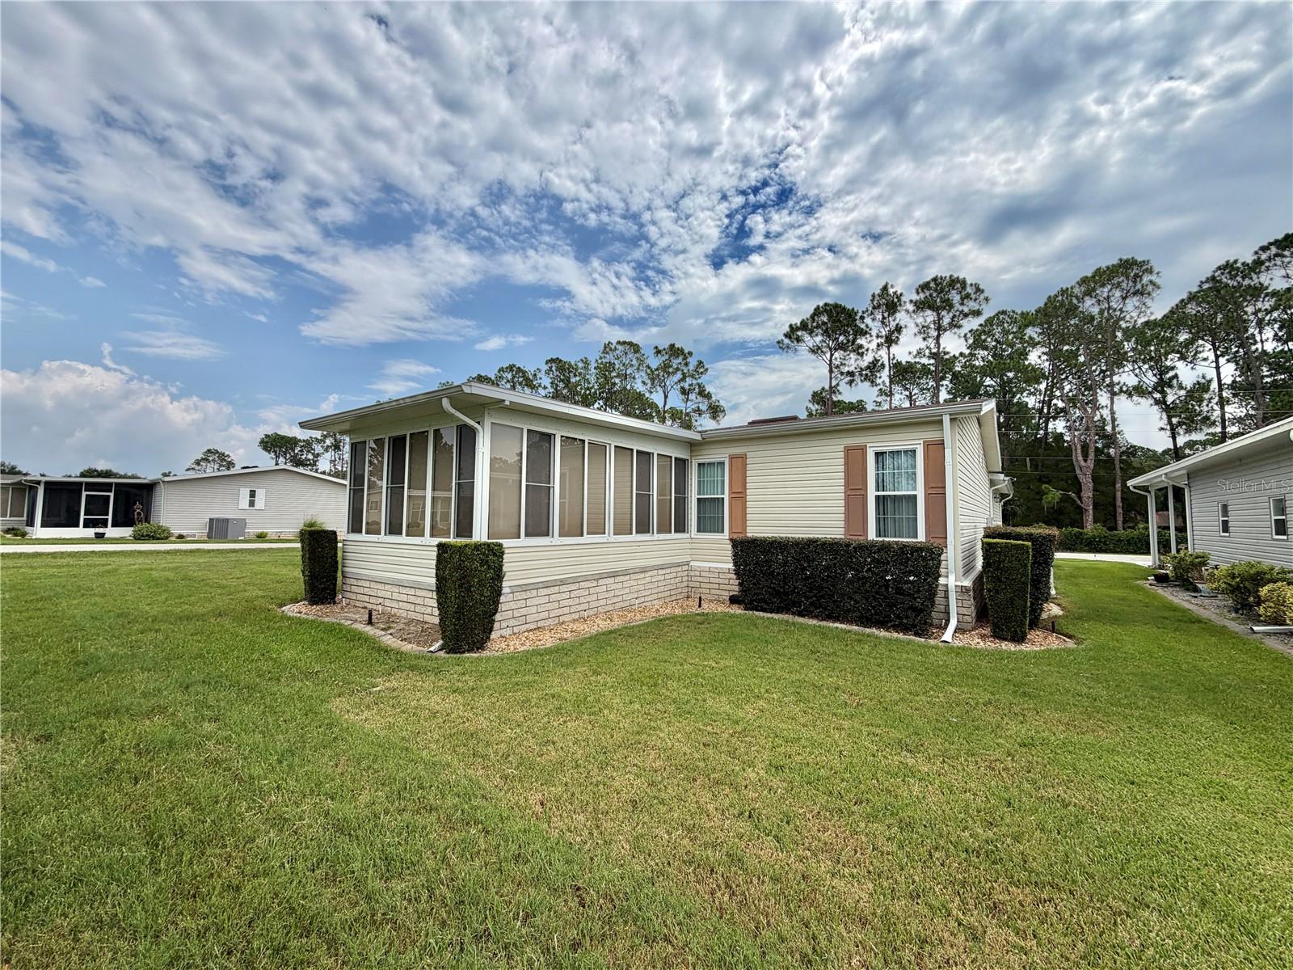
Welcome Home to Comfort, Style, and Easy Florida Living! Here’s your rare opportunity to own a beautifully maintained, fully furnished home in the newer phase of Hawthorne at Leesburg on desirable Sago Palm Drive. Perfectly situated on a premium corner lot, this inviting 3-bedroom, 2-bath residence offers 1,581 square feet of thoughtfully designed living space where comfort, functionality, and effortless Florida living come together. From the moment you step inside, you’ll be welcomed by an open, light-filled floor plan that’s ideal for both relaxing and entertaining. The spacious kitchen is truly the heart of the home, featuring a center island, beautiful countertops, abundant cabinetry, a pantry, and a separate peninsula-style breakfast bar where family and friends can gather for morning coffee or casual meals. Tastefully furnished with elegant décor, beautiful artwork, and carefully selected accessories, this home exudes warmth and sophistication. The inviting living area is highlighted by a stunning entertainment center, while the elegant dining room showcases a beautiful display cabinet, creating a refined yet comfortable space for everyday living and special occasions. Every room has been thoughtfully designed, making this home truly move-in ready. The generous primary suite is a peaceful retreat, complete with a king-size bedroom set and dressers, an expansive walk-in closet, and a spa-like en-suite bath featuring dual vanities with an extended countertop and a glass-enclosed walk-in shower. The spacious second bedroom also features a walk-in closet, providing exceptional comfort for family or guests. The third bedroom is currently configured as a well-appointed home office, complete with a desk, office furnishings, supplies, and equipment, offering a flexible space that’s perfect for working from home, pursuing hobbies, or easily converting back into a bedroom. Start your mornings with a cup of coffee or unwind at the end of the day in the bright Florida room overlooking the backyard, a perfect place to relax and enjoy Florida’s beautiful sunshine year-round. This home has been thoughtfully maintained with valuable updates, including a new shingle roof (2024), HVAC system (2016), water heater (2015), and a 200-amp whole-house generator (2019), providing added comfort, reliability, and peace of mind for years to come. Additional features include a spacious two-car garage with a convenient side entry for your golf cart, an indoor laundry room, durable vinyl siding, and a low-maintenance pea gravel driveway. Being sold fully furnished, this exceptional home allows you to simply unpack and begin enjoying the relaxed, resort-style lifestyle that Hawthorne at Leesburg is known for. Whether you’re searching for a year-round residence or the perfect seasonal retreat, this beautifully appointed home offers comfort, elegance, and timeless appeal from the moment you walk through the door. Just bring your suitcase and start making memories in your new Florida home.
/t.realgeeks.media/resize/300x/https://u.realgeeks.media/thevillageslistings%252FGenie_Muldoon.jpg)
Additional Information
- Taxes
- $1989
- Hoa Fee
- $397
- HOA Payment Schedule
- Monthly
- Maintenance Includes
- Cable TV, Pool, Maintenance Grounds, Management, Private Road, Recreational Facilities, Sewer, Water
- Community Features
- Association Recreation - Owned, Clubhouse, Fitness Center, Gated Community - Guard, Golf Carts OK, Handicap Modified, Pool, Special Community Restrictions, Tennis Court(s), Wheelchair Access, Street Lights, No Deed Restriction
- Property Description
- One Story
- Zoning
- RM
- Interior Layout
- Ceiling Fans(s), Eat-in Kitchen, L Dining, Open Floorplan, Primary Bedroom Main Floor, Split Bedroom, Thermostat, Walk-In Closet(s)
- Interior Features
- Ceiling Fans(s), Eat-in Kitchen, L Dining, Open Floorplan, Primary Bedroom Main Floor, Split Bedroom, Thermostat, Walk-In Closet(s)
- Floor
- Carpet, Laminate
- Appliances
- Dishwasher, Dryer, Electric Water Heater, Exhaust Fan, Microwave, Range, Refrigerator, Washer
- Utilities
- Cable Connected, Electricity Connected, Fire Hydrant, Private, Sewer Connected, Underground Utilities, Water Connected
- Heating
- Central
- Air Conditioning
- Central Air
- Exterior Construction
- Metal Frame, Vinyl Siding, Frame
- Exterior Features
- Lighting, Private Mailbox
- Roof
- Shingle
- Foundation
- Crawlspace
- Pool
- Community
- Garage Carport
- 2 Car Garage
- Garage Spaces
- 2
- Housing for Older Persons
- Yes
- Pets
- Not Allowed
- Flood Zone Code
- X
- Parcel ID
- 12-20-24-0101-043-00800
- Legal Description
- SAGO PALM AT HAWTHORNE PB 55 PG 38-41 LOT 8 BLK 43 ORB 2941 PG 1511
Listing courtesy of HAWTHORNE RESIDENTS COOPERATIVE ASSOCIATION INC.. 352-360-6226
Mortgage Calculator
StellarMLS is the source of this information via Internet Data Exchange Program. All listing information is deemed reliable but not guaranteed and should be independently verified through personal inspection by appropriate professionals. Listings displayed on this website may be subject to prior sale or removal from sale. Availability of any listing should always be independently verified. Listing information is provided for consumer personal, non-commercial use, solely to identify potential properties for potential purchase. All other use is strictly prohibited and may violate relevant federal and state law. Data last updated on