5030 Sw 63rd Loop, Ocala, FL 34474
- $375,000
- 4
- BD
- 3
- BA
- 2,231
- SqFt






- List Price
- $375,000
- Status
- Active
- Days on Market
- 22
- Price Change
- ▼ $4,000 1785029249
- MLS#
- G5114567
- Property Style
- Single Family
- Architectural Style
- Ranch
- Year Built
- 2006
- Bedrooms
- 4
- Bathrooms
- 3
- Living Area
- 2,231
- Lot Size
- 7,841
- Acres
- 0.18
- Total Acreage
- 0 to less than 1/4
- Legal Subdivision Name
- Heath Brook Hills
- MLS Area Major
- Ocala
Property Description
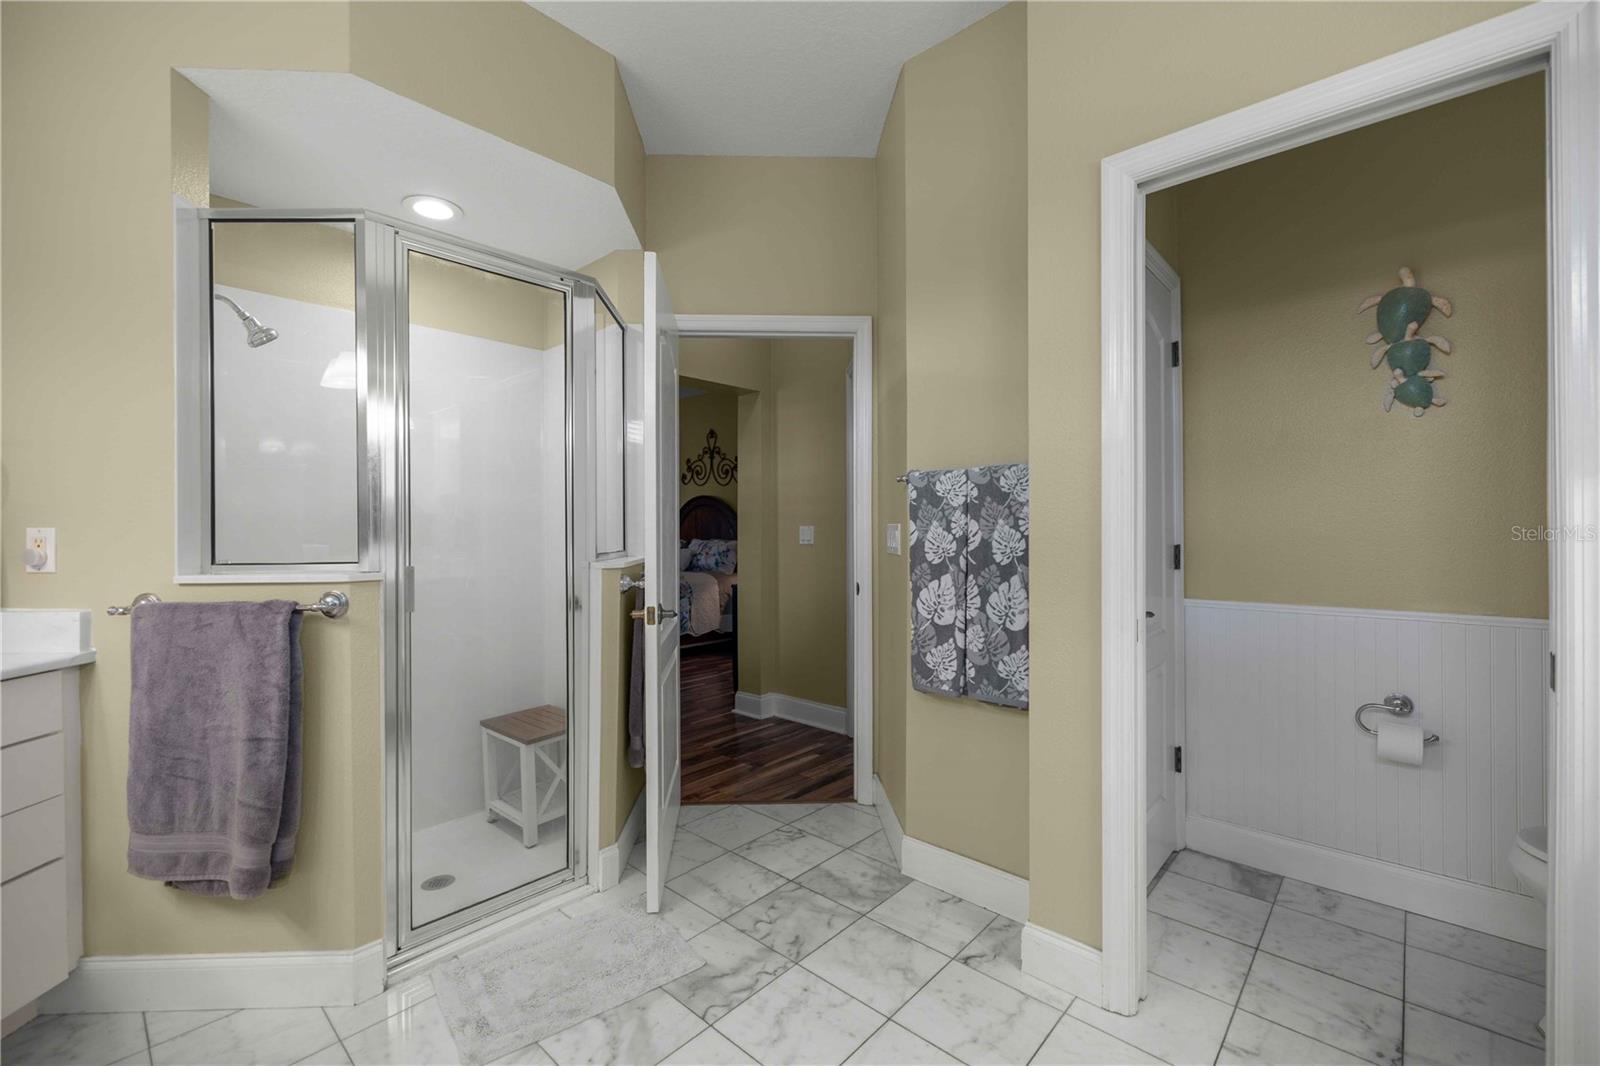
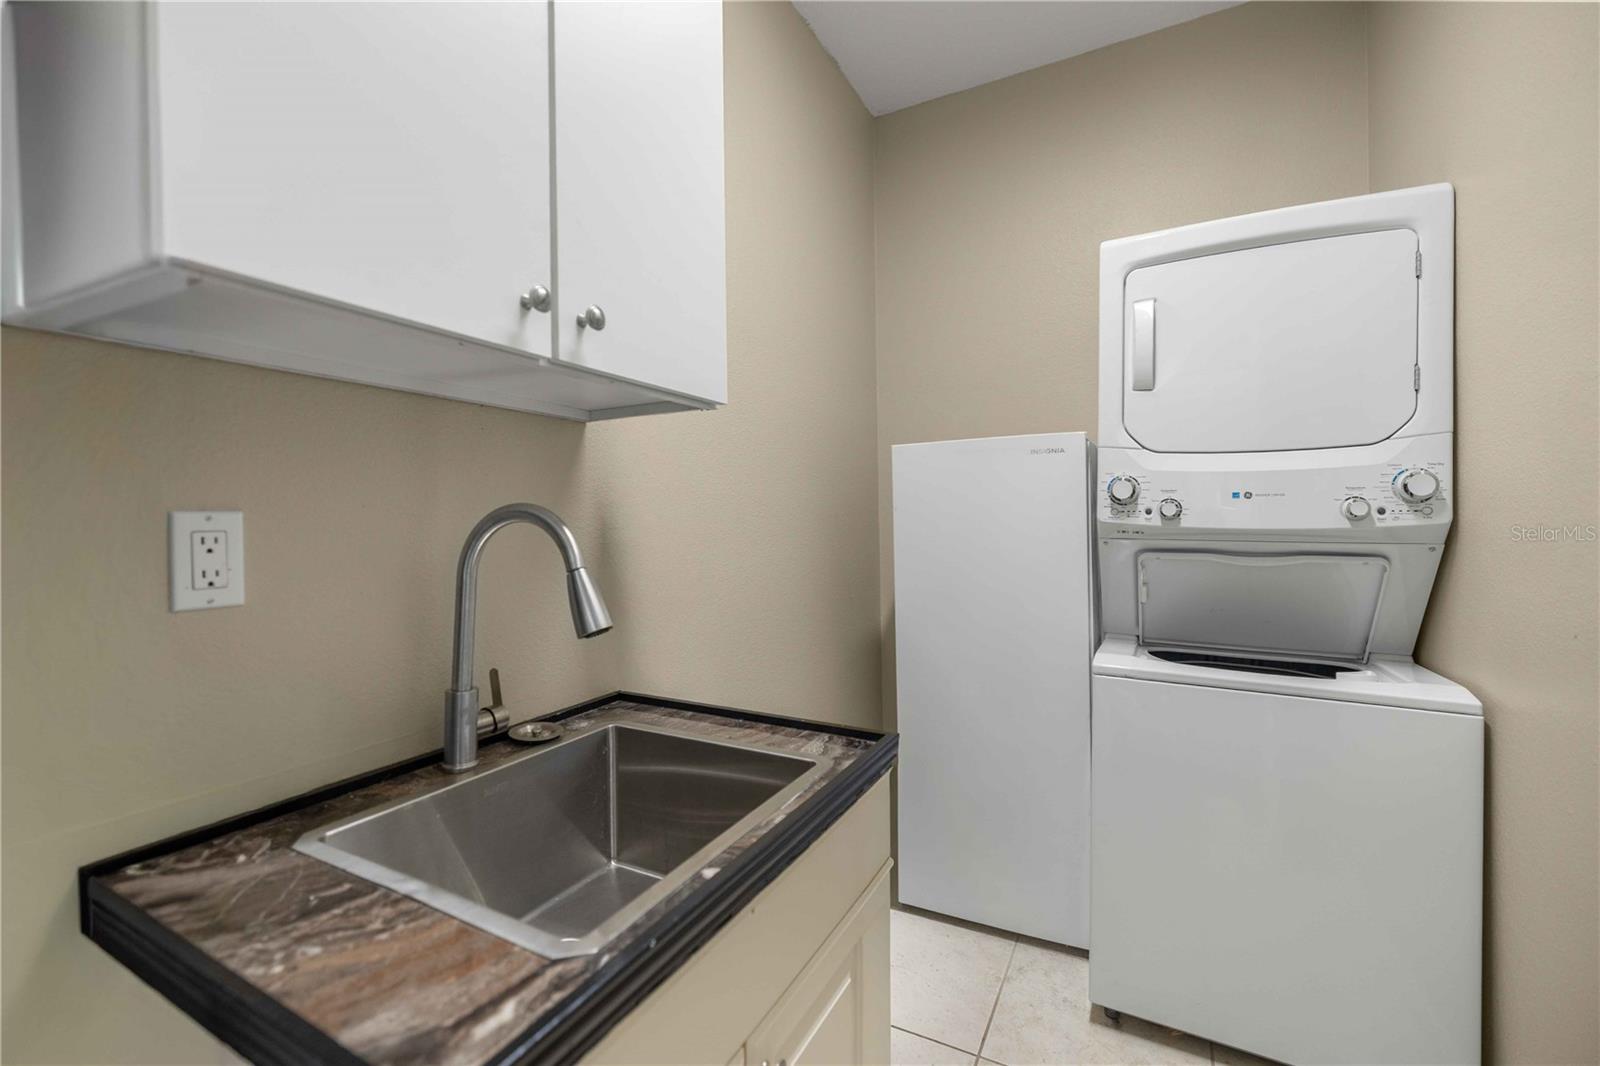
Stunning 4 Bedroom and 3 full bath home in the highly coveted gated community of Heath Brook Hills! Seller will have new roof 2026 installed prior to closing with an acceptable offer or offer buyer a concession for roof based on current estimates seller has obtained. Concrete block construction and Perfectly placed on an elevated lot with no rear neighbors you can enjoy peaceful views of the large green space and community pool from the comfort of your screened patio. You will enter through the gorgeous glass design front door with gleaming hardwood floors, high ceilings, and elegant crown molding through the living areas. The eat-in Chefs kitchen boasts granite countertops, a center island, wine cooler, and breakfast bar connecting the dining room so your chef never has to miss a moment. Appliances are 4 yeas old. The HVAC replaced 2022 Relax in the cozy living room featuring a charming corner gas fireplace and a large sliding glass door that fills the space with natural light while offering easy access to the enlarged and covered screened patio and fenced backyard for entertaining indoors and outdoors. The seller has added a roof over patio and added a wonderful outdoor kitchen and fireplace! This kitchen has a mini frig, gas pizza oven, and grill fireplace on patio is electric The master suite is fully equipped with everything you need after a long day with a jetted tub, standing shower, and separate vanities in the en-suite bathroom along with the large walk-in closet. Curtain rods will remain but drapes will not stay. Garage has a workshop area and a mini split ac to keep the garage cool when working on handyman projects tool box will not stay. Conveniently located close to local shopping and dining with easy access to I-75 this is the perfect opportunity to improve your quality of life without increasing your daily commute. Community also has a beautiful Pool clubhouse and gym!
/t.realgeeks.media/resize/300x/https://u.realgeeks.media/thevillageslistings%252FGenie_Muldoon.jpg)
Additional Information
- Taxes
- $5033
- Minimum Lease
- 1-2 Years
- HOA Fee
- $127
- HOA Payment Schedule
- Monthly
- Maintenance Includes
- Common Area Taxes, Pool
- Location
- Private
- Community Features
- Clubhouse, Deed Restrictions, Fitness Center, Gated Community - Guard, Pool, Street Lights
- Property Description
- One Story
- Zoning
- PUD
- Interior Layout
- Ceiling Fans(s), Crown Molding, Eat-in Kitchen, High Ceilings, Open Floorplan, Primary Bedroom Main Floor, Solid Wood Cabinets, Split Bedroom, Stone Counters, Thermostat, Tray Ceiling(s), Vaulted Ceiling(s), Walk-In Closet(s), Window Treatments
- Interior Features
- Ceiling Fans(s), Crown Molding, Eat-in Kitchen, High Ceilings, Open Floorplan, Primary Bedroom Main Floor, Solid Wood Cabinets, Split Bedroom, Stone Counters, Thermostat, Tray Ceiling(s), Vaulted Ceiling(s), Walk-In Closet(s), Window Treatments
- Floor
- Ceramic Tile, Wood
- Appliances
- Bar Fridge, Dishwasher, Disposal, Dryer, Range, Refrigerator, Washer, Water Filtration System
- Utilities
- Cable Available, Electricity Connected, Natural Gas Connected, Public, Underground Utilities, Water Connected
- Heating
- Central, Natural Gas, Heat Pump
- Air Conditioning
- Central Air, Mini-Split Unit(s)
- Fireplace Description
- Living Room
- Exterior Construction
- Block, Concrete
- Exterior Features
- Outdoor Kitchen, Sliding Doors
- Roof
- Shingle
- Foundation
- Slab
- Pool
- Community
- Garage Carport
- 2 Car Garage
- Garage Spaces
- 2
- Garage Features
- Driveway, Garage Door Opener, Workshop in Garage
- Garage Dimensions
- 21x24
- Middle School
- Liberty Middle School
- High School
- West Port High School
- Fences
- Fenced
- Pets
- Allowed
- Flood Zone Code
- X
- Parcel ID
- 2389-200-095
- Legal Description
- SEC 04 TWP 16 RGE 21 PLAT BOOK 007 PAGE 120 HEATH BROOK HILLS LOT 95
Listing courtesy of RE/MAX PREMIER REALTY LADY LK. 352-753-2029
Mortgage Calculator
StellarMLS is the source of this information via Internet Data Exchange Program. All listing information is deemed reliable but not guaranteed and should be independently verified through personal inspection by appropriate professionals. Listings displayed on this website may be subject to prior sale or removal from sale. Availability of any listing should always be independently verified. Listing information is provided for consumer personal, non-commercial use, solely to identify potential properties for potential purchase. All other use is strictly prohibited and may violate relevant federal and state law. Data last updated on