5852 Abney Avenue, The Villages, FL 32163
- $625,000
- 3
- BD
- 3
- BA
- 1,909
- SqFt








- List Price
- $625,000
- Status
- Active
- Days on Market
- 27
- MLS#
- G5114427
- Property Style
- Single Family
- Year Built
- 2018
- Bedrooms
- 3
- Bathrooms
- 3
- Living Area
- 1,909
- Lot Size
- 6,778
- Acres
- 0.16
- Total Acreage
- 0 to less than 1/4
- Legal Subdivision Name
- Village/Fenney Un #8
- MLS Area Major
- The Villages
Property Description
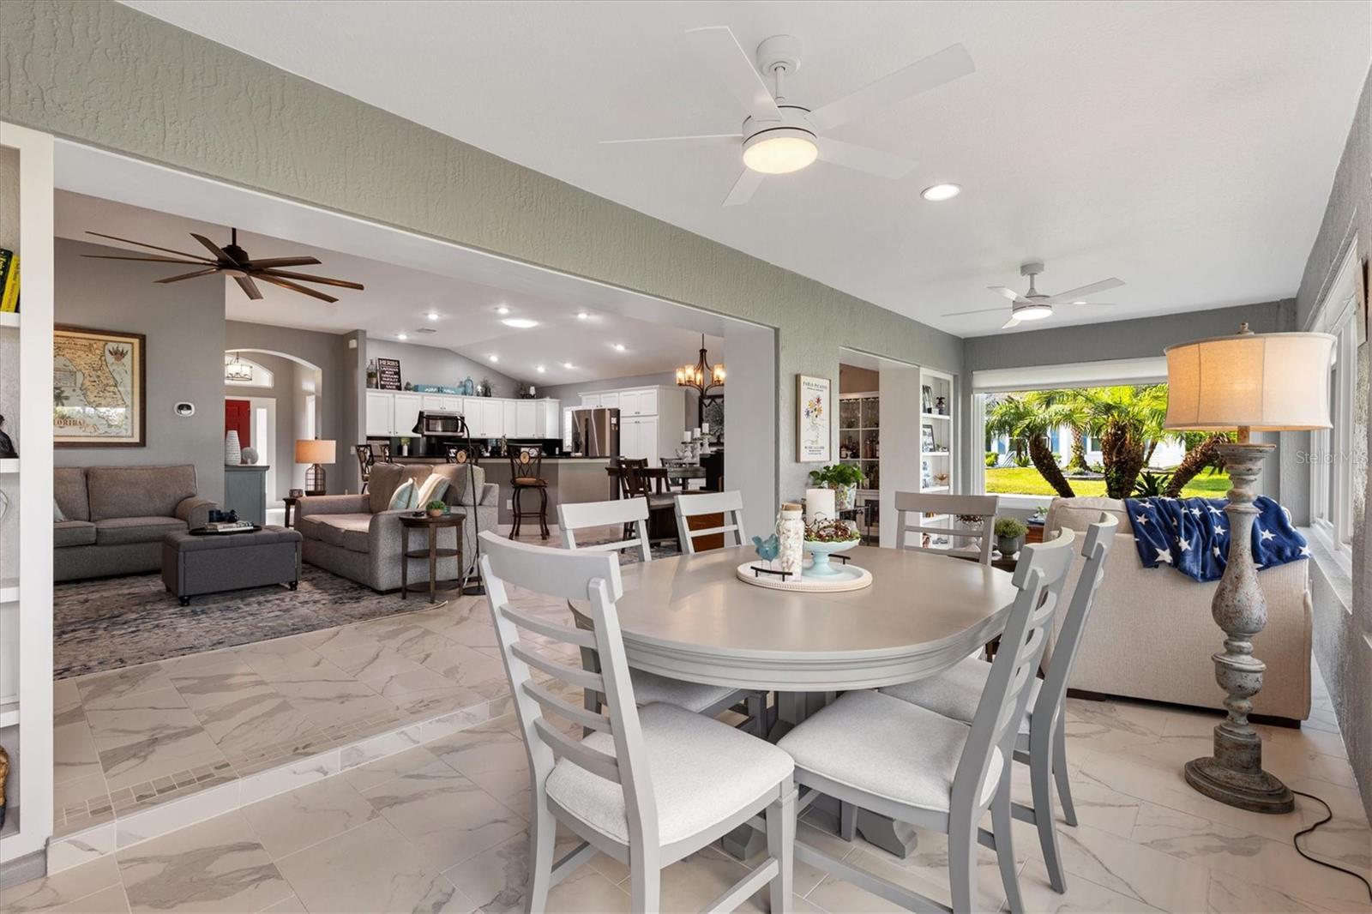
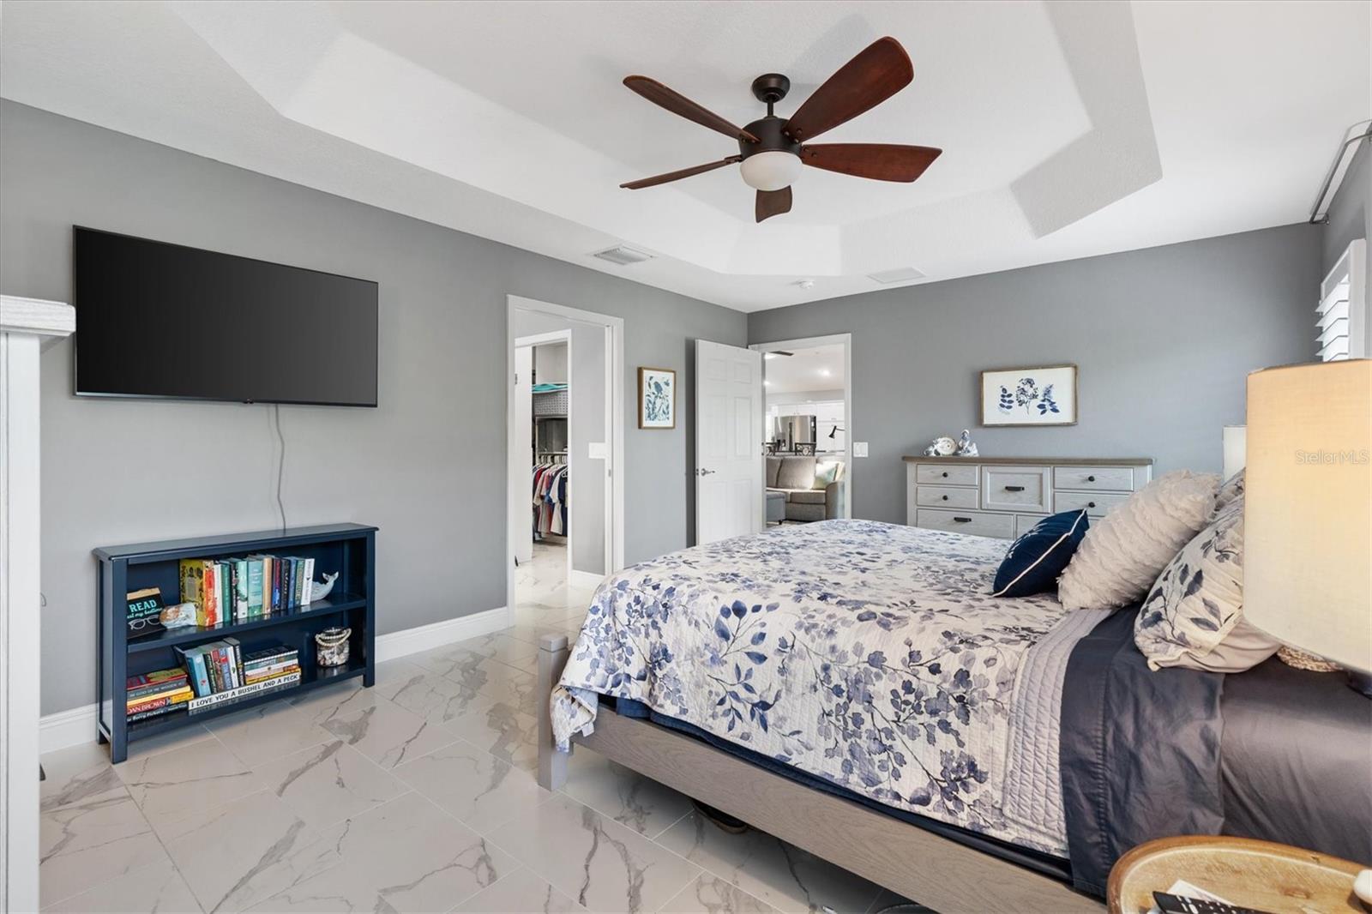
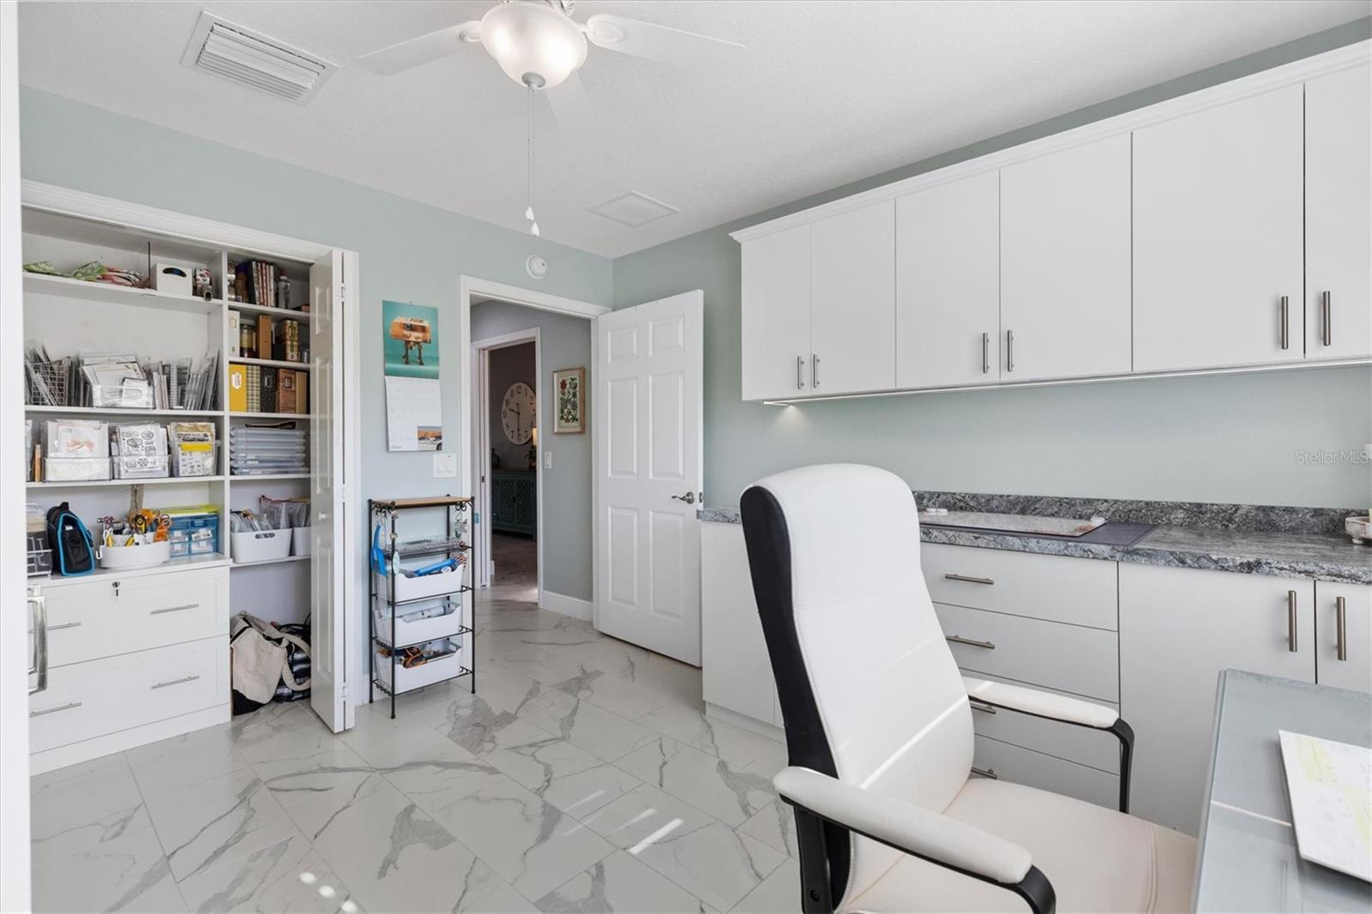
Ideally located in the Village of Fenney, this beautifully maintained Mossy Oak 3 bed/3 bath model sits on a private corner homesite just a short walk to Fenney Putt & Play and only a golf cart ride from Middleton and Eastport. This property combines comfort, functionality, and an outstanding location in one exceptional package. A screened front porch creates a warm welcome, setting the tone for the thoughtful upgrades found throughout the property. Inside, you'll find tile flooring with no carpet, spacious rooms, and volume ceilings that create an open, airy feel. Plantation shutters on every window and oversized baseboards add timeless elegance. The kitchen is designed for both everyday living and entertaining, elegant granite countertops with a matching backsplash, stainless steel appliances, a four-door refrigerator, and a gas range with double ovens. A specialized buffet built-in cabinet provides extra storage and functionality. One of the standout features of this home is the enclosed lanai. With glass windows and tile flooring, this inviting space seamlessly extends the living area and is perfect for relaxing, watching television, or gathering with friends for cards and conversation. Just outside, an expanded paver patio with a large pergola creates an ideal outdoor retreat, surrounded by mature landscaping for extra privacy. The primary suite offers a tray ceiling, a personalized walk-in closet, and an en-suite bath with dual vanities and a tiled walk-in shower. Two guest bedrooms and two bathrooms, one with a walk-in shower and the other with a tub/shower combination, provide comfortable accommodations for family and visitors. The third bedroom functions as a flexible bonus room, complete with tailored closets and built-in cabinets, making it an ideal space for hobbies, a home office, or extra guest lodging, while the other guest bedroom also features a personalized closet system. The exterior offers the highly desirable offset privacy design and updated landscaping that further enhances the curb appeal, complemented by a two-car plus golf cart garage that has been extended an extra three feet, alongside attic stairs with flooring for bonus storage. Notable efficiency and comfort features include solar tubes in the kitchen and living area, ceiling fans, attic fans, and a water softener. Perfectly Positioned to enjoy the Fenney lifestyle, this home is just minutes from Putt & Play, neighborhood swimming pools, Dudley Archery Range, and the Fenney Nature Trail. Scenic walking paths, picturesque boardwalks, outdoor fitness stations, dog parks, recreation centers, and several executive golf courses are all conveniently nearby, offering endless opportunities to enjoy The Villages active outdoor lifestyle. Schedule your private showing today.
/t.realgeeks.media/resize/300x/https://u.realgeeks.media/thevillageslistings%252FGenie_Muldoon.jpg)
Additional Information
- Taxes
- $7931
- Taxes
- $79,243
- Minimum Lease
- No Minimum
- Maintenance Includes
- Pool, Recreational Facilities
- Other Fees Amount
- 204
- Other Fees Term
- Monthly
- Location
- Corner Lot
- Community Features
- Deed Restrictions, Dog Park, Golf Carts OK, Golf, Irrigation-Reclaimed Water, Park, Pool, Restaurant, Tennis Court(s), Golf Community
- Property Description
- One Story
- Zoning
- .
- Interior Layout
- Built-in Features, Ceiling Fans(s), High Ceilings, Living Room/Dining Room Combo, Open Floorplan, Split Bedroom, Stone Counters, Walk-In Closet(s), Window Treatments
- Interior Features
- Built-in Features, Ceiling Fans(s), High Ceilings, Living Room/Dining Room Combo, Open Floorplan, Split Bedroom, Stone Counters, Walk-In Closet(s), Window Treatments
- Floor
- Ceramic Tile
- Appliances
- Dishwasher, Dryer, Kitchen Reverse Osmosis System, Range, Range Hood, Refrigerator, Washer, Water Filtration System
- Utilities
- BB/HS Internet Available, Electricity Available, Electricity Connected, Sewer Connected, Water Connected
- Heating
- Heat Pump
- Air Conditioning
- Central Air, Attic Fan
- Exterior Construction
- Brick, Stucco
- Exterior Features
- Rain Gutters, Sidewalk
- Roof
- Shingle
- Foundation
- Slab
- Pool
- Community
- Garage Carport
- 2 Car Garage, Golf Cart Garage
- Garage Spaces
- 2
- Garage Features
- Driveway, Garage Door Opener, Golf Cart Garage
- Housing for Older Persons
- Yes
- Flood Zone Code
- X
- Parcel ID
- G32S061
- Legal Description
- LOT 61 VILLAGE OF FENNEY UNIT NO 8 PB 16 PGS 35-35C
Listing courtesy of KELLER WILLIAMS CORNERSTONE RE. 352-233-2200
Mortgage Calculator
StellarMLS is the source of this information via Internet Data Exchange Program. All listing information is deemed reliable but not guaranteed and should be independently verified through personal inspection by appropriate professionals. Listings displayed on this website may be subject to prior sale or removal from sale. Availability of any listing should always be independently verified. Listing information is provided for consumer personal, non-commercial use, solely to identify potential properties for potential purchase. All other use is strictly prohibited and may violate relevant federal and state law. Data last updated on