16815 Se 85th Belknap Avenue, The Villages, FL 32162
- $599,500
- 3
- BD
- 2
- BA
- 2,044
- SqFt










- List Price
- $599,500
- Status
- Active
- Days on Market
- 34
- Price Change
- ▼ $25,500 1783497377
- MLS#
- G5114170
- Property Style
- Single Family
- Year Built
- 2004
- Bedrooms
- 3
- Bathrooms
- 2
- Living Area
- 2,044
- Lot Size
- 16,553
- Acres
- 0.38
- Total Acreage
- 1/4 to less than 1/2
- Legal Subdivision Name
- The Villages
- Complex/Comm Name
- V Of Briar Meadow
- MLS Area Major
- Lady Lake/The Villages
Property Description
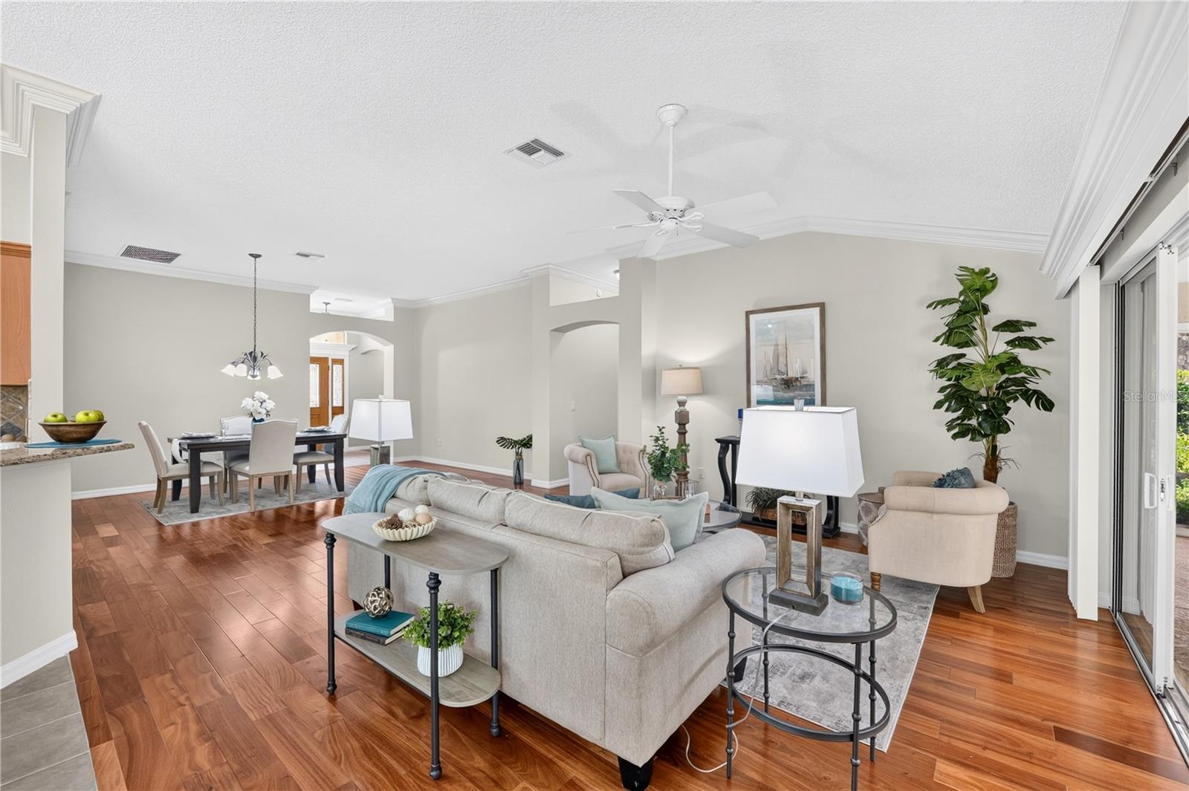
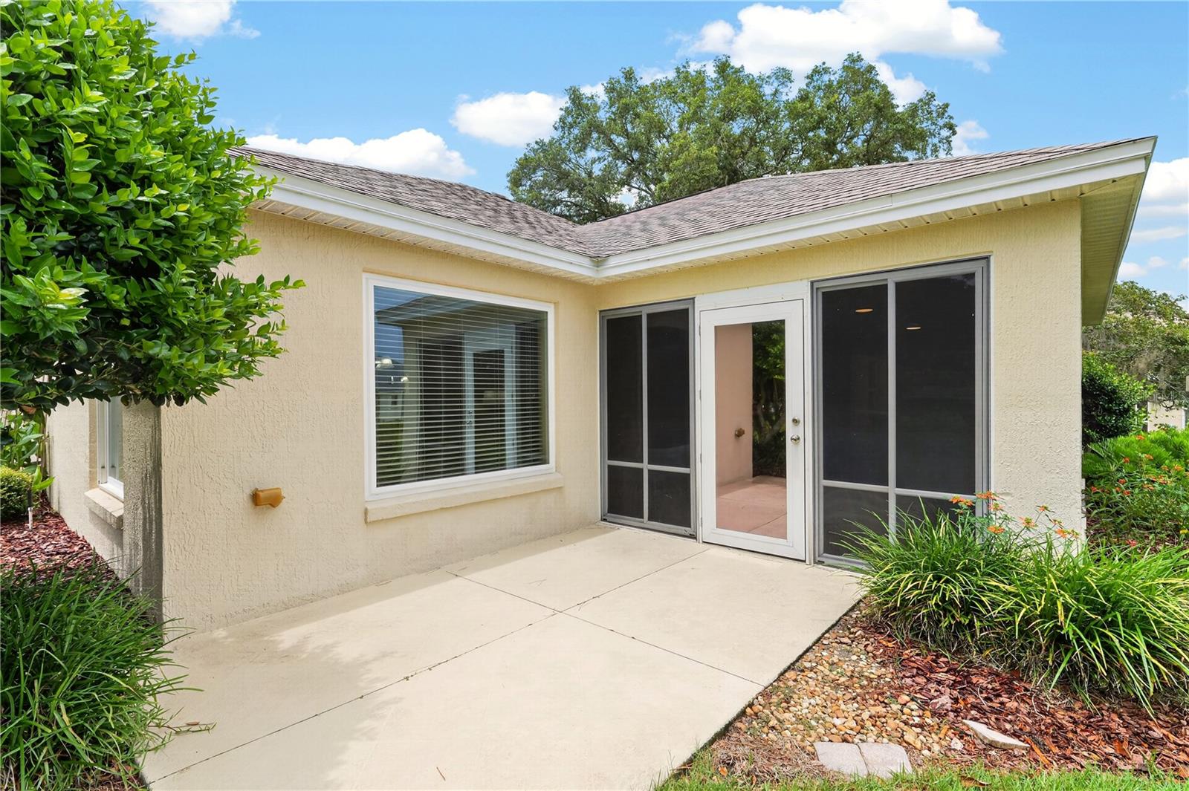
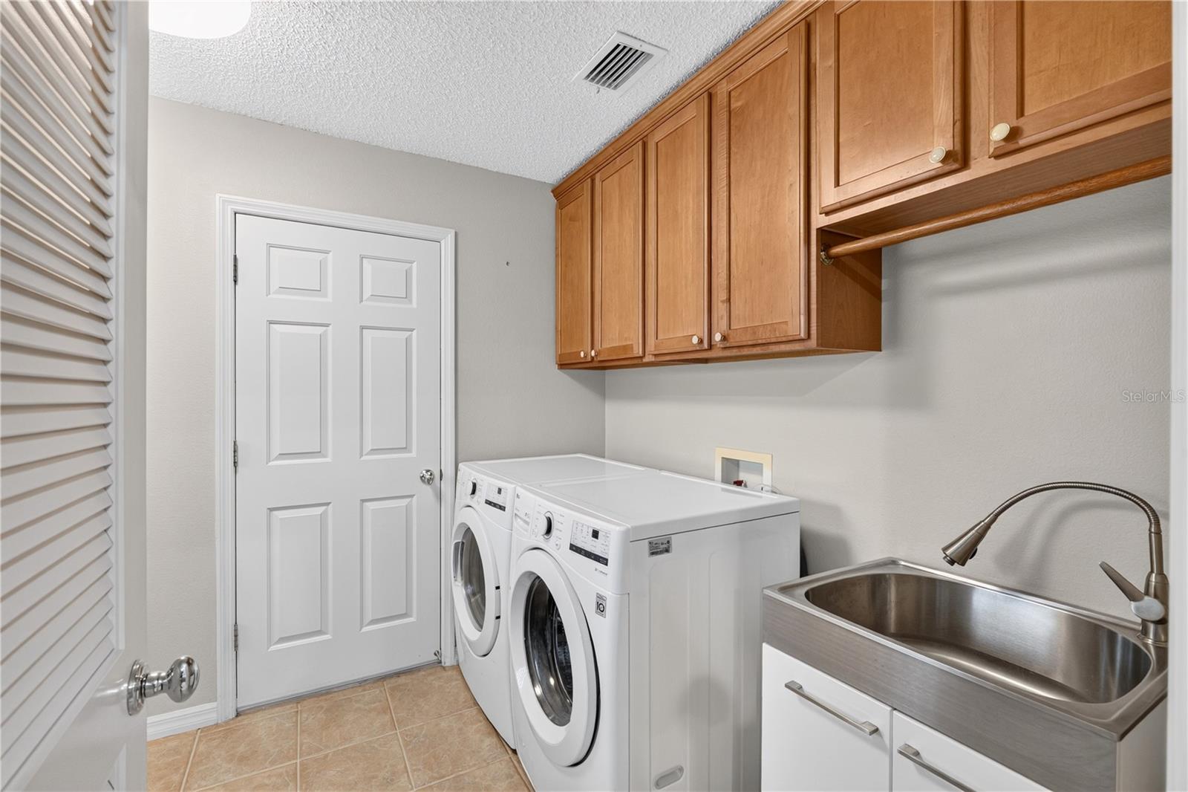
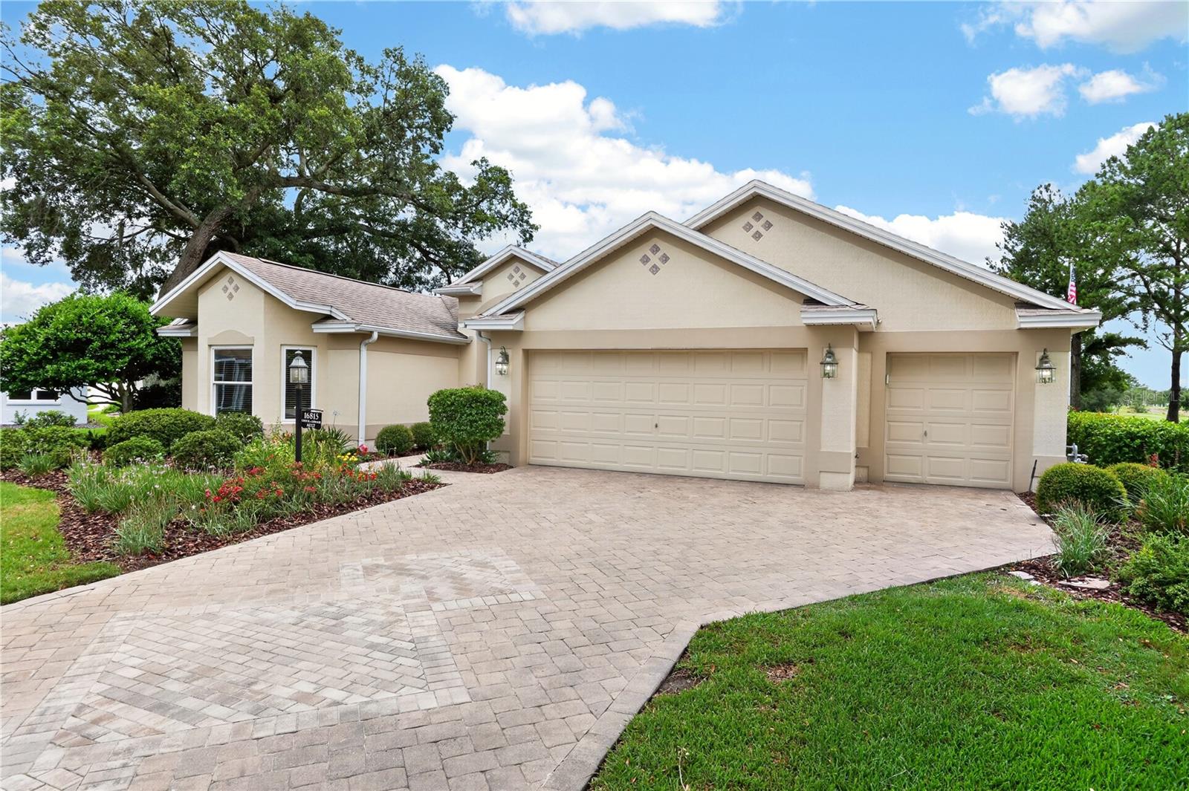
GOLF FRONT w/ROOM FOR A POOL! CHAMPIONSHIP GOLF COURSE VIEWS, 0.38 acres On CUL-DE-SAC!! BOND PAID! GOLF CART GARAGE!! Welcome to this beautifully updated LANTANA (LIVE OAK) DESIGNER offering 3 BEDROOMS, 2 BATHROOMS, and 2,044 SQ. FT., perfectly positioned in a SAFE ZONE on the #2 TEE of the NANCY LOPEZ LEGACY ASHLEY MEADOWS CHAMPIONSHIP GOLF COURSE. With an OVERSIZED BACKYARD, BREATHTAKING VIEWS, and plenty of ROOM FOR A POOL, this exceptional home offers the ideal combination of luxury, comfort, and The Villages lifestyle. From the moment you arrive, you'll appreciate the mature LANDSCAPING, beautiful PAVER DRIVEWAY, and elegant LEADED GLASS FRONT ENTRY DOOR. Inside, the inviting open floor plan showcases HIGH CEILINGS, gorgeous CROWN MOLDING, beautiful ENGINEERED HARDWOOD FLOORING throughout most the home, BRAND-NEW CARPET in the guest bedroom, decorative CORNICES, custom millwork surrounding the windows and entryway, updated designer lighting, upgraded ceiling fans, and abundant natural light. The beautifully UPDATED KITCHEN is designed for both everyday living and entertaining with QUARTZ COUNTERTOPS, STAINLESS STEEL APPLIANCES, upgraded sink and fixtures, beautiful crowned cabinets, and ample counter space. The guest bathroom has also been tastefully updated with matching QUARTZ Countertop Vanity! The spacious primary suite offers a relaxing retreat with large, functional ensuite including dual separate vanities & sinks, make-up counter, separate toilet room, walk-in shower, and a HUGE CLOSET w/ extra shelving. Well-designed LAUNDRY ROOM features additional cabinetry, a stainless steel utility sink, and EXTRA STORAGE before leading to the 2-CAR GARAGE PLUS SEPARATE GOLF CART GARAGE. This meticulously maintained home has been extensively updated for peace of mind, including a NEW ROOF (2022), HVAC (2018), HOT WATER HEATER (2017), ENERGY-EFFICIENT VINYL WINDOWS (2020), GARAGE DOOR OPENER (2024), WHOLE-HOUSE SURGE PROTECTOR, UPGRADED APPLIANCES, EXPANDED PATIO, ADDITIONAL LAUNDRY CABINETRY, CUSTOM PRIMARY CLOSET SHELVING, FLAGPOLE, ENHANCED LANDSCAPING, and a PAID BOND. Ideally located near NANCY LOPEZ COUNTRY CLUB & RESTAURANTS, championship and executive golf courses, recreation centers, swimming pools, pickleball, shopping, dining, medical facilities,VA CLINIC, and everyday conveniences just a short GOLF CART RIDE away. If you've been searching for a MOVE-IN-READY DESIGNER HOME with CHAMPIONSHIP GOLF COURSE VIEWS, an OVERSIZED HOMESITE with ROOM FOR A POOL, a GOLF CART GARAGE, and MAJOR UPDATES already completed—this is the one you've been waiting for!
/t.realgeeks.media/resize/300x/https://u.realgeeks.media/thevillageslistings%252FGenie_Muldoon.jpg)
Additional Information
- Taxes
- $4937
- Taxes
- $1,443
- Minimum Lease
- No Minimum
- Maintenance Includes
- Pool, Recreational Facilities
- Other Fees Amount
- 204
- Other Fees Term
- Monthly
- Location
- Cul-De-Sac, On Golf Course, Paved
- Community Features
- Clubhouse, Community Mailbox, Dog Park, Golf Carts OK, Golf, Pool, Tennis Court(s), No Deed Restriction, Golf Community
- Property Description
- One Story
- Zoning
- PUD
- Interior Layout
- Ceiling Fans(s), Crown Molding, Eat-in Kitchen, High Ceilings, Open Floorplan, Primary Bedroom Main Floor, Walk-In Closet(s), Window Treatments
- Interior Features
- Ceiling Fans(s), Crown Molding, Eat-in Kitchen, High Ceilings, Open Floorplan, Primary Bedroom Main Floor, Walk-In Closet(s), Window Treatments
- Floor
- Carpet, Ceramic Tile, Hardwood
- Appliances
- Dishwasher, Disposal, Dryer, Microwave, Range, Refrigerator
- Utilities
- BB/HS Internet Available, Electricity Connected, Natural Gas Connected, Public, Water Connected
- Heating
- Central, Natural Gas
- Air Conditioning
- Central Air
- Exterior Construction
- Block, Stucco
- Exterior Features
- Sliding Doors
- Roof
- Shingle
- Foundation
- Slab
- Pool
- Community
- Garage Carport
- 2 Car Garage, Golf Cart Garage
- Garage Spaces
- 2
- Garage Features
- Garage Door Opener, Golf Cart Garage, Off Street
- Garage Dimensions
- 30x24
- Housing for Older Persons
- Yes
- Pets
- Allowed
- Flood Zone Code
- X
- Parcel ID
- 6754-089-000
- Legal Description
- SEC 28 TWP 17 RGE 23 PLAT BOOK 006 PAGES 114 VILLAGES OF MARION - UNIT 54 LOT 89
Listing courtesy of REALTY EXECUTIVES IN THE VILLAGES. 352-753-7500
Mortgage Calculator
StellarMLS is the source of this information via Internet Data Exchange Program. All listing information is deemed reliable but not guaranteed and should be independently verified through personal inspection by appropriate professionals. Listings displayed on this website may be subject to prior sale or removal from sale. Availability of any listing should always be independently verified. Listing information is provided for consumer personal, non-commercial use, solely to identify potential properties for potential purchase. All other use is strictly prohibited and may violate relevant federal and state law. Data last updated on