3812 Infinity Run, The Villages, FL 32163
- $345,000
- 3
- BD
- 2
- BA
- 1,390
- SqFt



- List Price
- $345,000
- Status
- Active
- Days on Market
- 54
- Price Change
- ▼ $4,900 1784166521
- MLS#
- G5113174
- Property Style
- Single Family
- Architectural Style
- Contemporary
- Year Built
- 2013
- Bedrooms
- 3
- Bathrooms
- 2
- Living Area
- 1,390
- Lot Size
- 7,477
- Acres
- 0.17
- Total Acreage
- 0 to less than 1/4
- Legal Subdivision Name
- The Villages
- MLS Area Major
- The Villages
Property Description
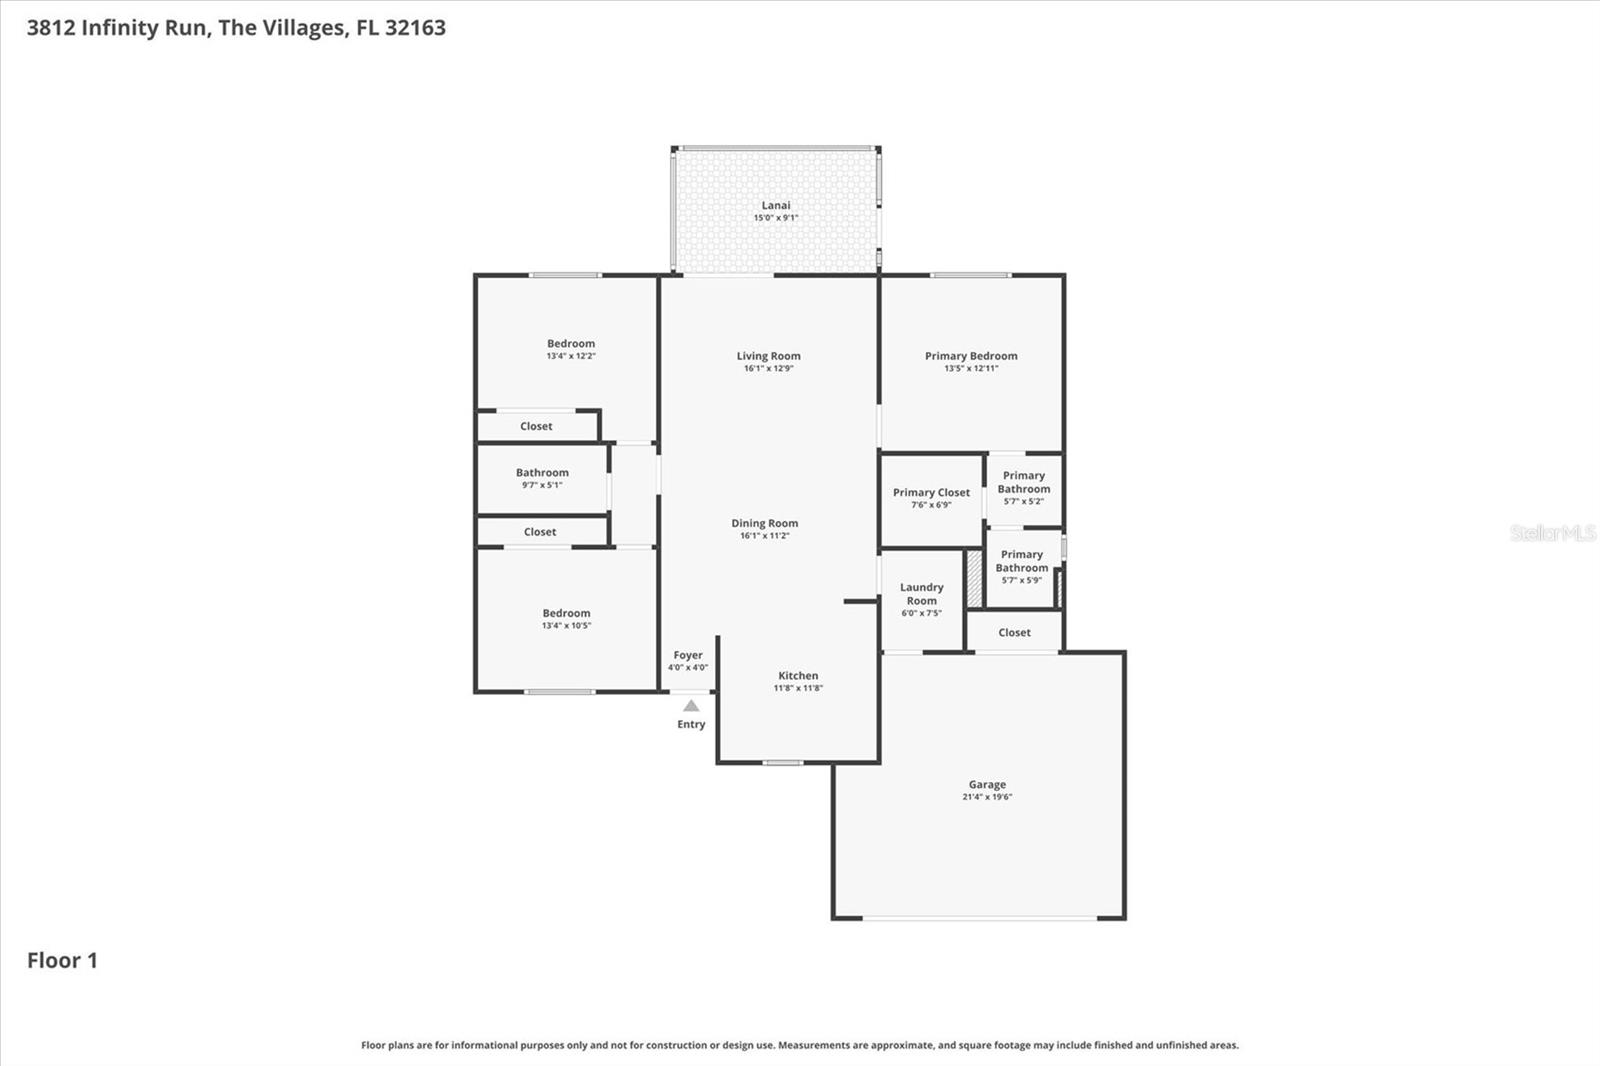
LOCATION!! CLOSE TO BROWNWOOD SQUARE! This 3/2 Sandpiper Model Home in the Village of Hillsborough features an open, split-bedroom floor plan with vaulted ceilings and a covered front porch. TURNKEY Optional! Just 2 miles to Brownwood town center for shopping, dining and entertainment. 1 mile to Eisenhower Regional recreation center for activities and ½ mile to Hillsborough pool and mailbox station. Inside, you'll find luxury vinyl plank flooring throughout the main living areas, tile in the kitchen, and comfortable carpeting in the bedrooms. The living and dining rooms are enhanced with elegant chair rail detailing. Ceiling fans with light kits throughout the home. The kitchen is designed for both function and style, featuring stainless steel appliances, pull-out cabinet shelves, a pantry cabinet, breakfast bar, decorative backsplash, and a solar tube that fills the space with natural light. The spacious primary suite offers a walk-in closet and an ensuite bath complete with dual vanities and a walk-in shower. A pocket door separates the guest wing, providing privacy for family and visitors. The guest bath also features a walk-in shower. There is Solar tube in the guest wing hall. Step outside to the screened lanai with attractive wood-look tile flooring and a ceiling fan, creating the perfect space to relax and enjoy Florida living. An adjacent outdoor patio provides an ideal spot for grilling and outdoor dining. Additional conveniences include an inside laundry room with a utility sink and 2 car garage. Golf Cart being sold separately. Situated on a homesite with no homes behind and room for a pool, this property offers added privacy and peaceful views. As an added bonus, the fire hydrant located on the property may provide an insurance discount for the new owner. This exceptional home combines comfort, functionality, and a desirable location—ready for you to enjoy all that The Villages lifestyle has to provide! Call today to schedule an appointment to see this home and start living The Villages dream.
/t.realgeeks.media/resize/300x/https://u.realgeeks.media/thevillageslistings%252FGenie_Muldoon.jpg)
Additional Information
- Taxes
- $3909
- Taxes
- $642
- Minimum Lease
- No Minimum
- Maintenance Includes
- Pool, Recreational Facilities
- Other Fees Amount
- 204
- Other Fees Term
- Monthly
- Community Features
- Deed Restrictions, Golf Carts OK, Irrigation-Reclaimed Water, Pool
- Property Description
- One Story
- Zoning
- RES
- Interior Layout
- Ceiling Fans(s), Chair Rail, High Ceilings, Open Floorplan, Split Bedroom, Vaulted Ceiling(s), Walk-In Closet(s), Window Treatments
- Interior Features
- Ceiling Fans(s), Chair Rail, High Ceilings, Open Floorplan, Split Bedroom, Vaulted Ceiling(s), Walk-In Closet(s), Window Treatments
- Floor
- Carpet, Luxury Vinyl, Tile
- Appliances
- Dishwasher, Disposal, Dryer, Microwave, Range, Refrigerator, Washer
- Utilities
- BB/HS Internet Available, Electricity Available, Electricity Connected, Phone Available, Sewer Connected, Water Connected
- Heating
- Central
- Air Conditioning
- Central Air
- Exterior Construction
- Vinyl Siding, Frame
- Exterior Features
- Rain Gutters, Sidewalk, Sliding Doors
- Roof
- Shingle
- Foundation
- Slab
- Pool
- Community
- Garage Carport
- 2 Car Garage
- Garage Spaces
- 2
- Garage Features
- Driveway, Garage Door Opener
- Garage Dimensions
- 22x21
- Housing for Older Persons
- Yes
- Pets
- Allowed
- Flood Zone Code
- X
- Parcel ID
- G16G021
- Legal Description
- LOT 21 THE VILLAGES OF SUMTER UNIT NO. 221 PB 14 PGS 11-11D
Listing courtesy of KELLER WILLIAMS CORNERSTONE RE. 352-233-2200
Mortgage Calculator
StellarMLS is the source of this information via Internet Data Exchange Program. All listing information is deemed reliable but not guaranteed and should be independently verified through personal inspection by appropriate professionals. Listings displayed on this website may be subject to prior sale or removal from sale. Availability of any listing should always be independently verified. Listing information is provided for consumer personal, non-commercial use, solely to identify potential properties for potential purchase. All other use is strictly prohibited and may violate relevant federal and state law. Data last updated on