187 Nw 45th Loop, Ocala, FL 34475
- $269,990
- 3
- BD
- 2
- BA
- 1,370
- SqFt














- List Price
- $269,990
- Status
- Active
- Days on Market
- 49
- MLS#
- G5112924
- Property Style
- Single Family
- New Construction
- Yes
- Year Built
- 2023
- Bedrooms
- 3
- Bathrooms
- 2
- Living Area
- 1,370
- Lot Size
- 5,663
- Acres
- 0.13
- Total Acreage
- 0 to less than 1/4
- Legal Subdivision Name
- St James Park
- MLS Area Major
- Ocala
Property Description
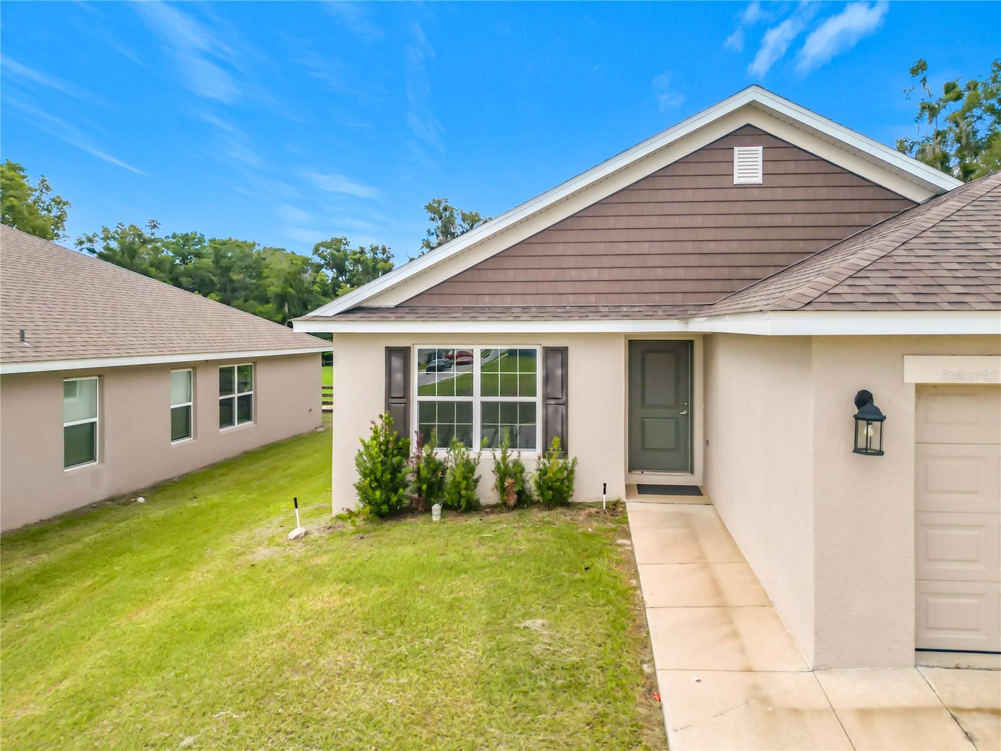
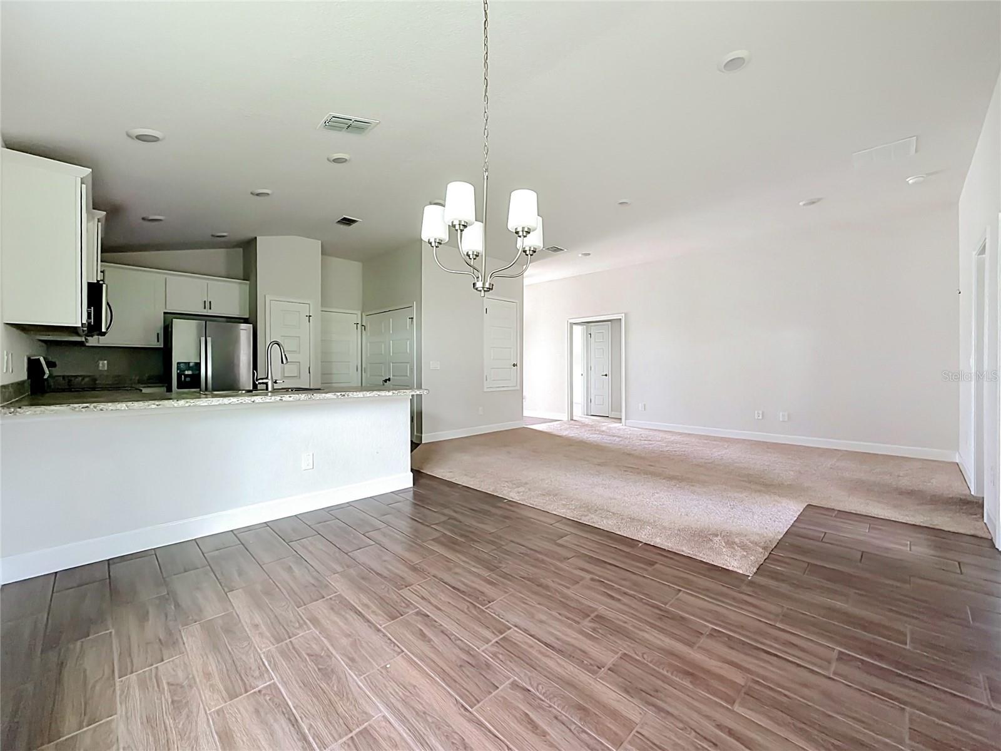
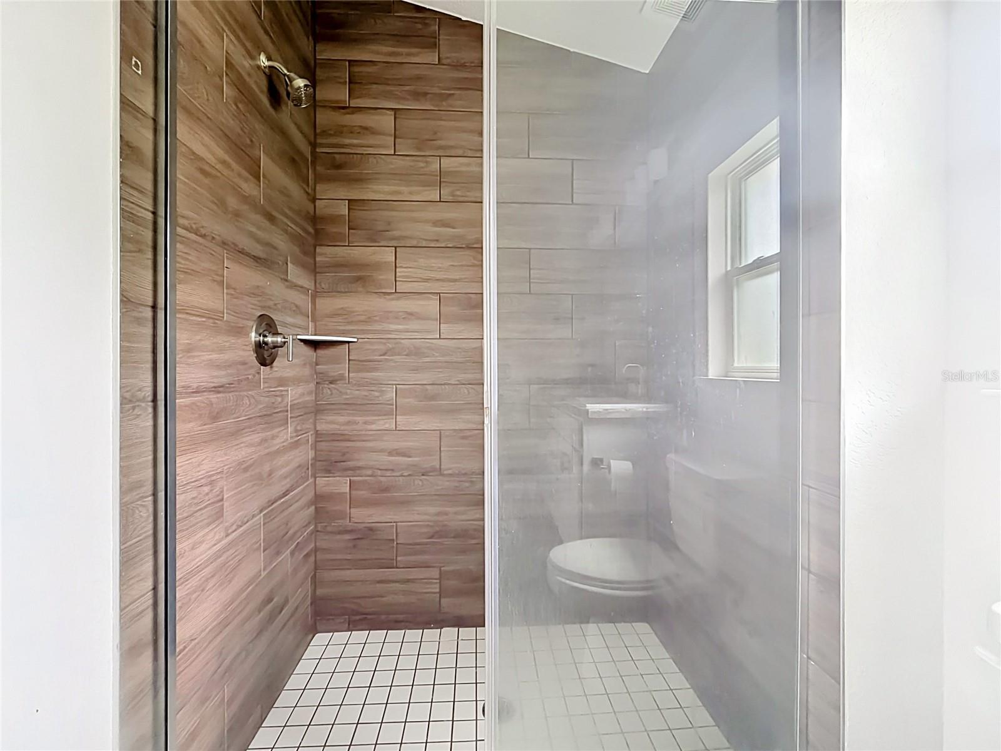
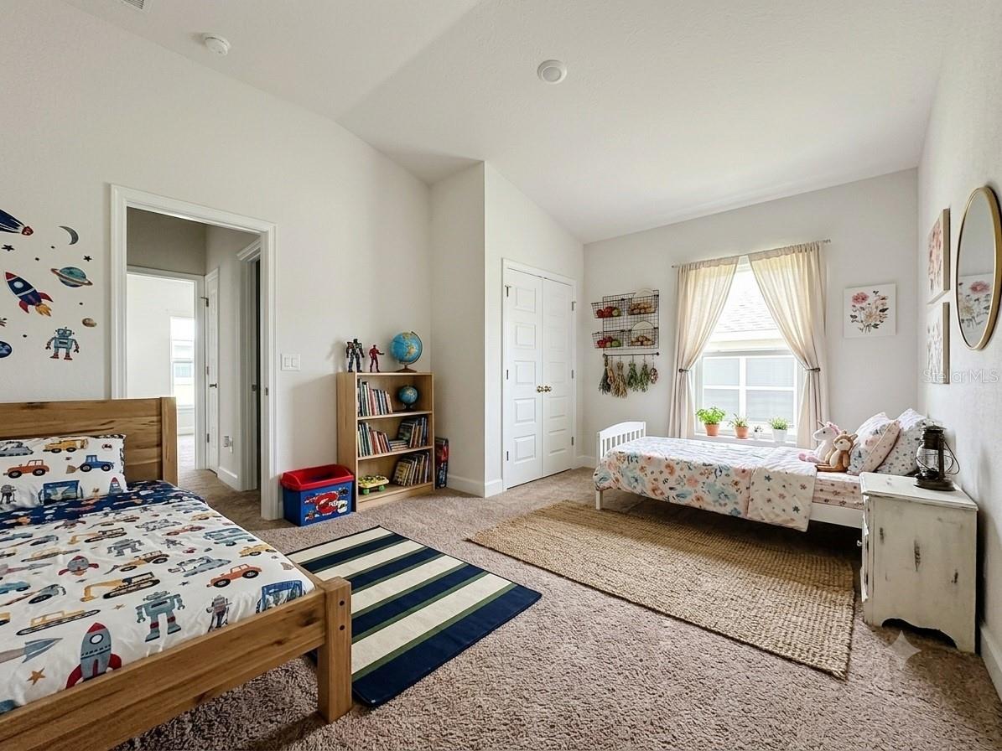
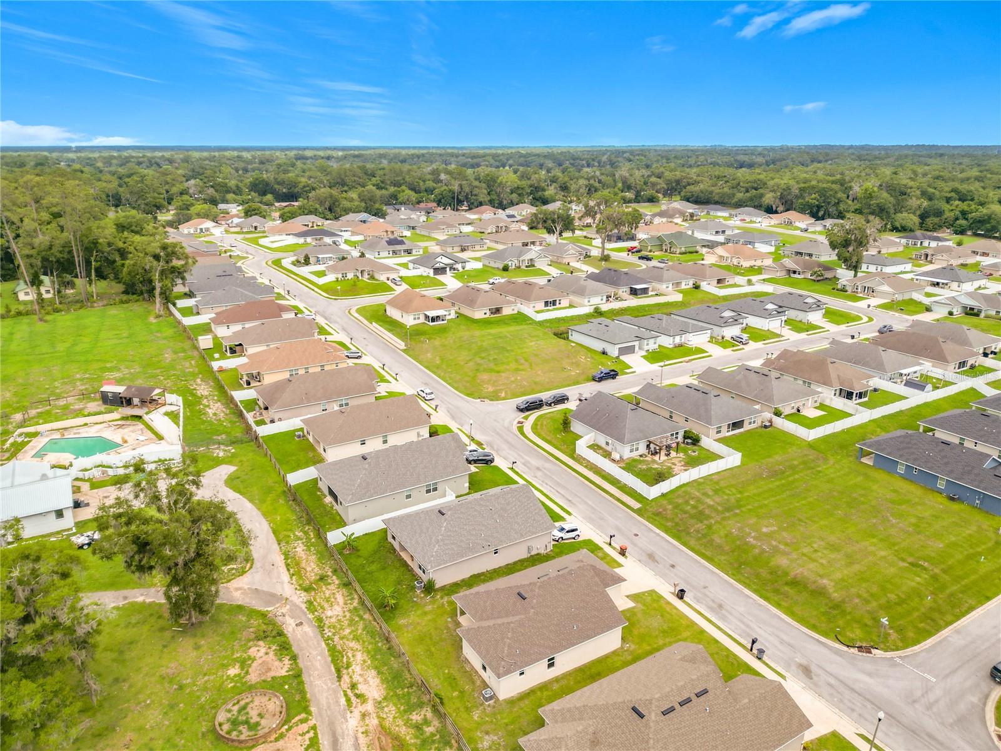
Welcome to this beautifully upgraded 3-bedroom, 2-bath home offering 1,368 sq ft in a sought-after gated community in Ocala. This move-in-ready, single-story ranch blends modern finishes with peaceful surroundings, backing directly to a scenic farm for serene, private views. Step inside to an open-concept layout featuring a bright and airy living and dining space, perfect for everyday living and entertaining. The kitchen is designed to impress with upgraded cabinetry, HD bevel-edge countertops, stainless steel appliances (range, microwave, and dishwasher), and stylish finishes that elevate both form and function. The home features durable wood-look plank tile flooring in all wet areas, combining elegance with easy maintenance. The spacious primary suite includes a beautifully upgraded bathroom with a large tiled walk-in shower, replacing the traditional garden tub for a more modern, luxurious feel. Curb appeal shines with a light tan stucco exterior, architectural shingle roof, and a charming green front door. Enjoy the benefits of a well-maintained, established neighborhood with manicured landscaping, plus the added privacy of no rear neighbors—just tranquil farm views. Conveniently located near 441, with easy access to shopping, dining, and all that Ocala has to offer, this home delivers comfort, style, and location in one complete package. Schedule your private showing today and experience gated community living with a peaceful country backdrop!
/t.realgeeks.media/resize/300x/https://u.realgeeks.media/thevillageslistings%252FGenie_Muldoon.jpg)
Additional Information
- Taxes
- $3362
- Minimum Lease
- No Minimum
- HOA Fee
- $92
- HOA Payment Schedule
- Monthly
- Community Features
- No Deed Restriction
- Property Description
- One Story
- Zoning
- PUD
- Interior Layout
- Cathedral Ceiling(s), Ceiling Fans(s), Kitchen/Family Room Combo, Primary Bedroom Main Floor
- Interior Features
- Cathedral Ceiling(s), Ceiling Fans(s), Kitchen/Family Room Combo, Primary Bedroom Main Floor
- Floor
- Carpet, Ceramic Tile
- Appliances
- Dishwasher, Dryer, Microwave, Range, Refrigerator, Washer
- Utilities
- Cable Available, Electricity Available
- Heating
- Central
- Air Conditioning
- Central Air
- Exterior Construction
- Concrete
- Exterior Features
- Sprinkler Metered
- Roof
- Shingle
- Foundation
- Slab
- Pool
- No Pool
- Garage Carport
- 2 Car Garage
- Garage Spaces
- 2
- Pets
- Allowed
- Flood Zone Code
- x
- Parcel ID
- 15270-007-07
- Legal Description
- SEC 31 TWP 14 RGE 22 PLAT BOOK 010 PG 159 ST JAMES PARK BLK G LOT 7
Listing courtesy of SOUNDINGS, LLC. 352-698-6655
Mortgage Calculator
StellarMLS is the source of this information via Internet Data Exchange Program. All listing information is deemed reliable but not guaranteed and should be independently verified through personal inspection by appropriate professionals. Listings displayed on this website may be subject to prior sale or removal from sale. Availability of any listing should always be independently verified. Listing information is provided for consumer personal, non-commercial use, solely to identify potential properties for potential purchase. All other use is strictly prohibited and may violate relevant federal and state law. Data last updated on