1738 Augustine Drive, The Villages, FL 32159
- $700,000
- 4
- BD
- 3
- BA
- 2,959
- SqFt




- List Price
- $700,000
- Status
- Active
- Days on Market
- 111
- Price Change
- ▼ $25,000 1779934772
- MLS#
- G5110694
- Property Style
- Single Family
- Year Built
- 2000
- Bedrooms
- 4
- Bathrooms
- 3
- Baths Half
- 1
- Living Area
- 2,959
- Lot Size
- 7,350
- Acres
- 0.17
- Total Acreage
- 0 to less than 1/4
- Legal Subdivision Name
- The Villages
- MLS Area Major
- Lady Lake (The Villages)
Property Description
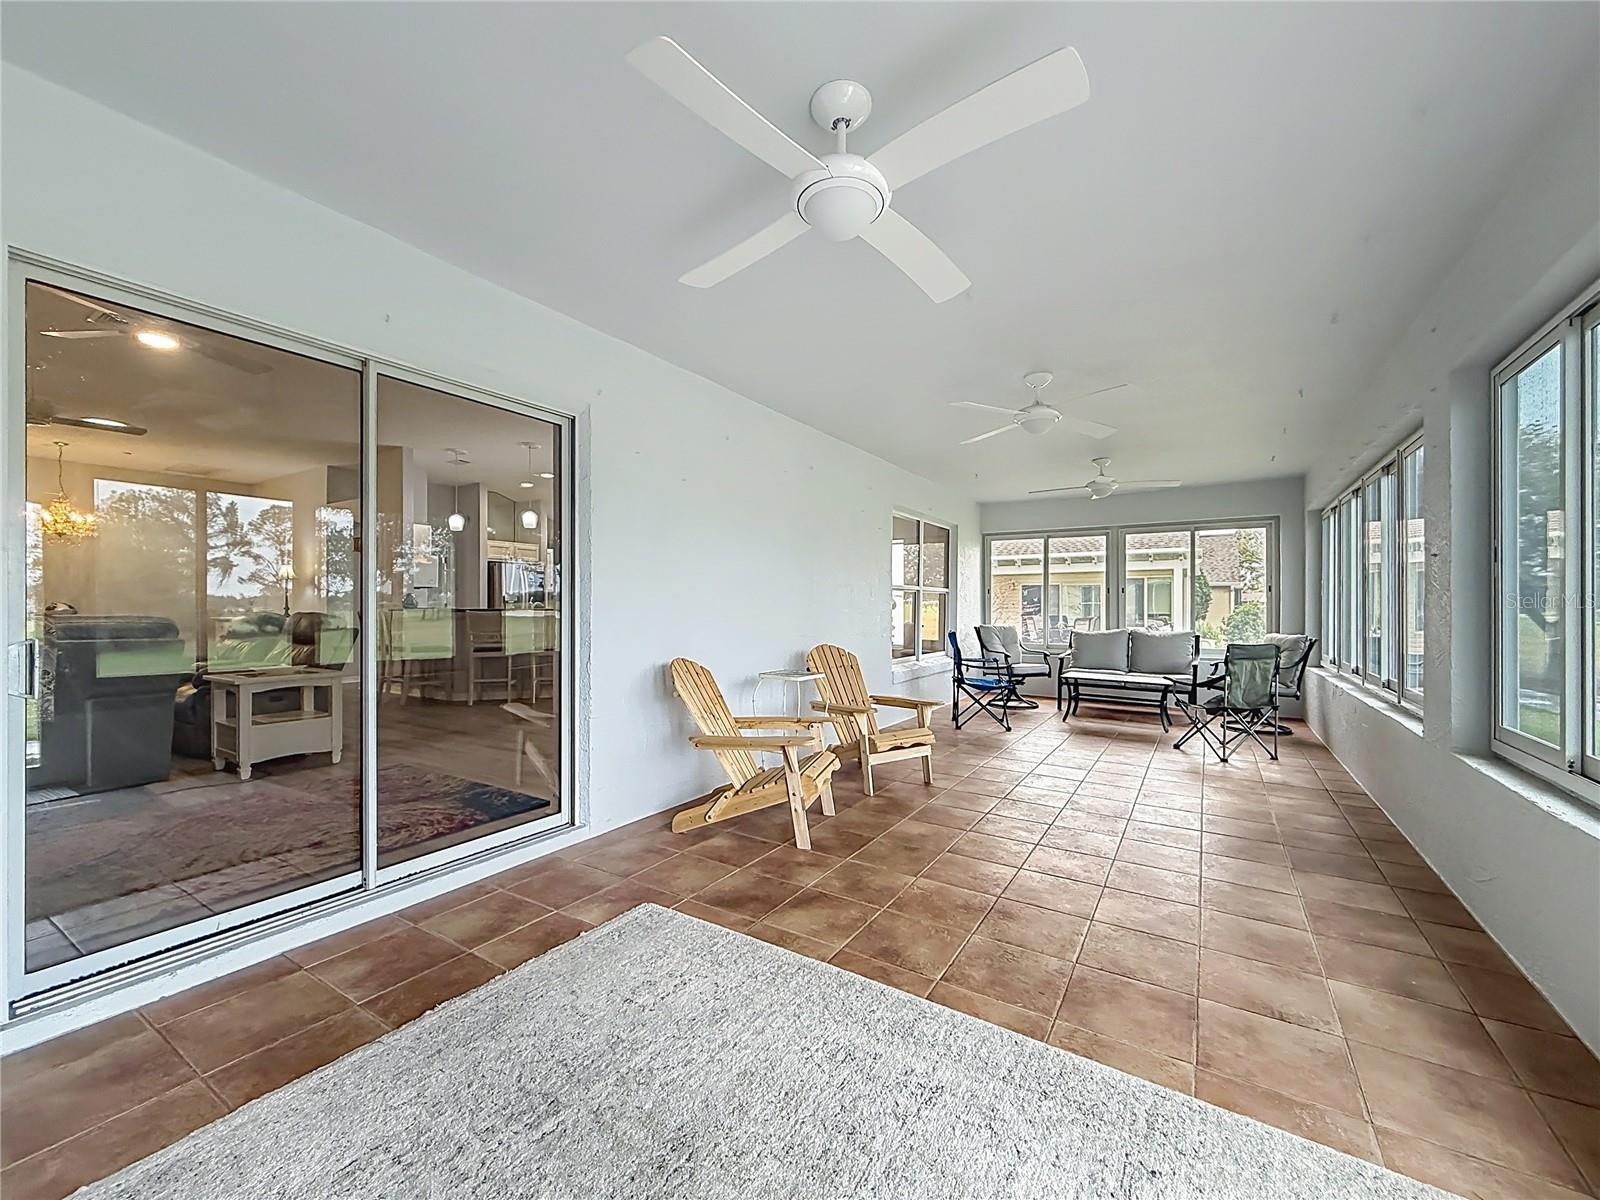
Check out this Belmont Premier home in the Village of Santo Domingo, beautifully situated on Hacienda Hills “The Palms” Championship Golf Course with panoramic golf course views! This 2,900+ sq ft, 4 bedrooms, 2.5 baths, with an enclosed 330 sq ft lanai has a 2019 ROOF, 2024 A/C, and so much to see. Don't forget it's BOND PAID with a spacious layout with high ceilings, LUXURY VINYL FLOORING throughout, an open living area, and a sizable office with built-ins. The kitchen features abundant countertop space, an eat-at bar, gas stove, raised stainless-steel dishwasher, and plenty of cabinet storage. The laundry room includes a sink, cabinets, and a large pantry/storage area. The guest area includes two roomy guest bedrooms and a guest bath with dual sinks, private toilet area, and walk-in glass shower. The owner’s suite offers golf course views, lanai access, a large closet, and an en suite bath with double sinks, makeup area, cabinets, private toilet area, and walk-in shower. Enjoy relaxing or entertaining in the enclosed lanai while taking in the sweeping golf course views. Conveniently located near Hacienda Hills Country Club, El Santiago and El Diablo Executive Courses, and a nearby recreation center with Bocce, Pickleball, Shuffleboard, and Tennis. Come check out this NO BOND home today!
/t.realgeeks.media/resize/300x/https://u.realgeeks.media/thevillageslistings%252FGenie_Muldoon.jpg)
Additional Information
- Taxes
- $698
- Minimum Lease
- No Minimum
- HOA Fee
- $204
- HOA Payment Schedule
- Monthly
- Community Features
- No Deed Restriction
- Property Description
- One Story
- Zoning
- PUD
- Interior Layout
- Built-in Features, Ceiling Fans(s), High Ceilings, Open Floorplan, Primary Bedroom Main Floor, Thermostat, Walk-In Closet(s)
- Interior Features
- Built-in Features, Ceiling Fans(s), High Ceilings, Open Floorplan, Primary Bedroom Main Floor, Thermostat, Walk-In Closet(s)
- Floor
- Luxury Vinyl, Tile
- Appliances
- Dishwasher, Dryer, Electric Water Heater, Range, Refrigerator, Washer
- Utilities
- BB/HS Internet Available, Cable Available, Electricity Connected, Natural Gas Connected, Phone Available, Public, Sewer Connected, Underground Utilities, Water Connected
- Heating
- Central
- Air Conditioning
- Central Air
- Exterior Construction
- Block, Stucco
- Exterior Features
- Lighting, Rain Gutters, Sliding Doors
- Roof
- Shingle
- Foundation
- Slab
- Pool
- No Pool
- Garage Carport
- 2 Car Garage
- Garage Spaces
- 2
- Housing for Older Persons
- Yes
- Pets
- Allowed
- Flood Zone Code
- X
- Parcel ID
- D01G064
- Legal Description
- LOT 64 THE VILLAGES OF SUMTER UNIT NO 26PB 5 PGS 10-10E
Listing courtesy of REALTY EXECUTIVES IN THE VILLAGES. 352-753-7500
Mortgage Calculator
StellarMLS is the source of this information via Internet Data Exchange Program. All listing information is deemed reliable but not guaranteed and should be independently verified through personal inspection by appropriate professionals. Listings displayed on this website may be subject to prior sale or removal from sale. Availability of any listing should always be independently verified. Listing information is provided for consumer personal, non-commercial use, solely to identify potential properties for potential purchase. All other use is strictly prohibited and may violate relevant federal and state law. Data last updated on