10689 Se 174th Loop, Summerfield, FL 34491
- $212,900
- 2
- BD
- 2
- BA
- 1,008
- SqFt




- List Price
- $212,900
- Status
- Active
- Days on Market
- 148
- Price Change
- ▼ $10,000 1782683237
- MLS#
- G5109057
- Property Style
- Single Family
- Year Built
- 1994
- Bedrooms
- 2
- Bathrooms
- 2
- Living Area
- 1,008
- Lot Size
- 10,019
- Acres
- 0.23
- Total Acreage
- 0 to less than 1/4
- Legal Subdivision Name
- Spruce Creek South
- MLS Area Major
- Summerfield
Property Description
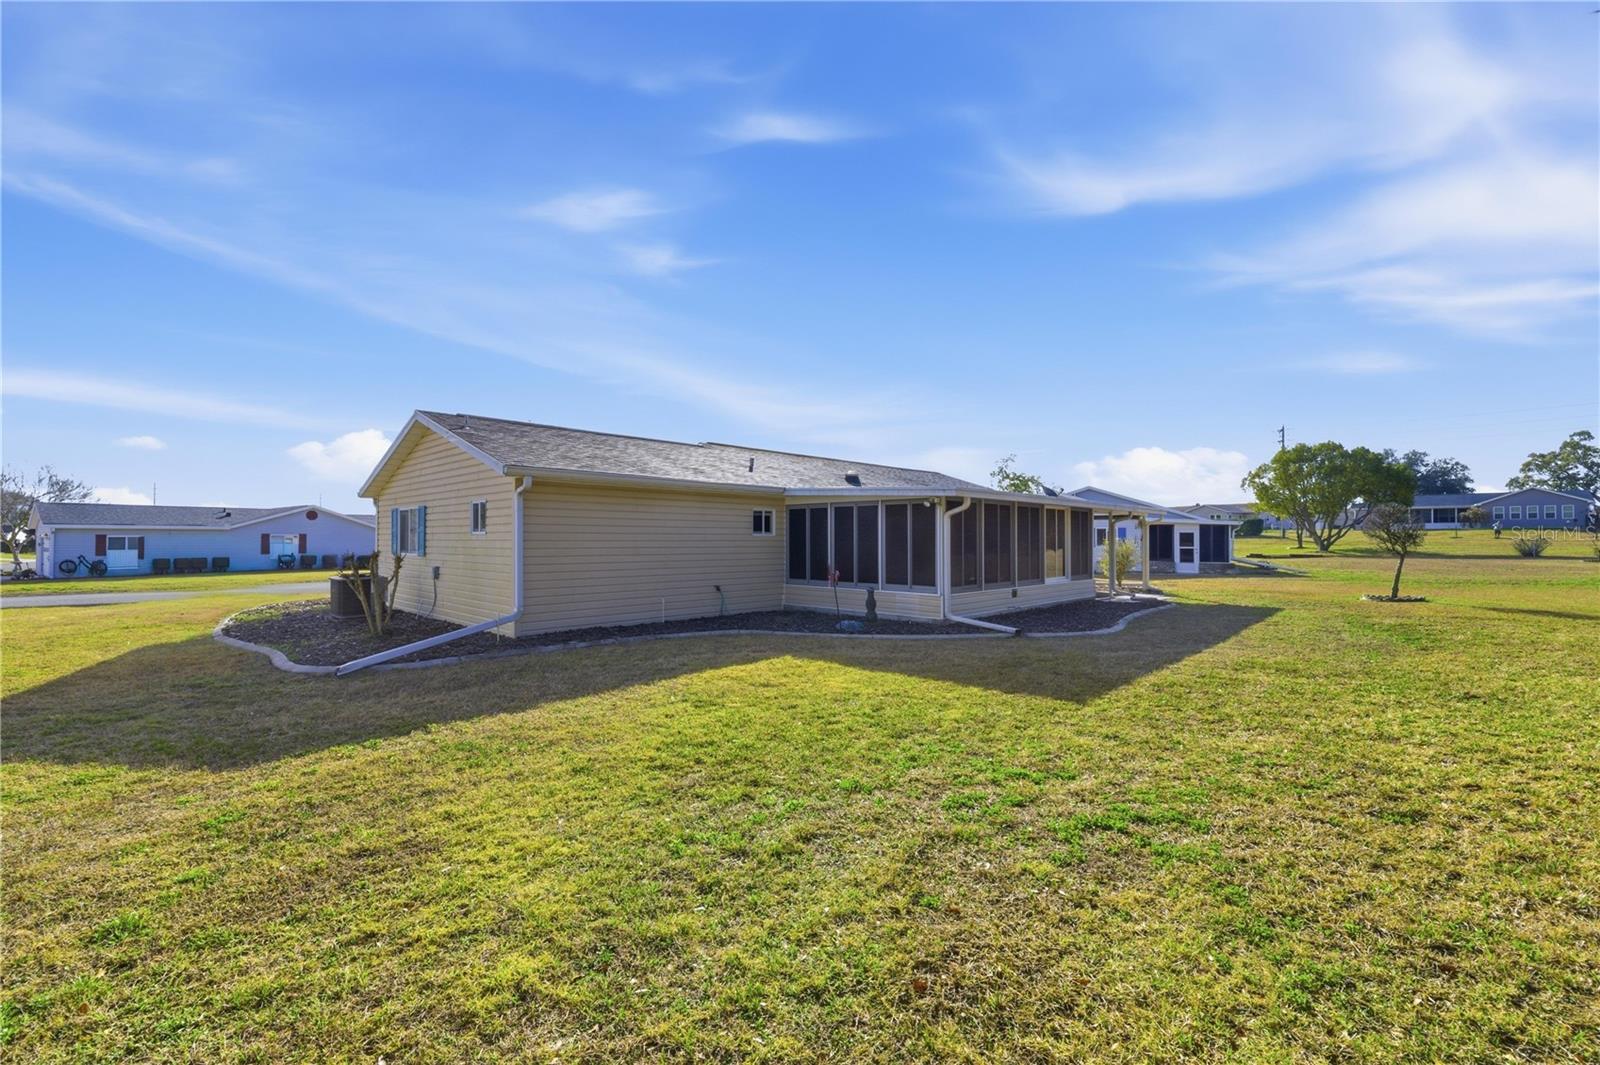
PRICE IMPROVEMENT! Welcome home to Central Florida living in the heart of Summerfield! Located in the desirable 55+ community of Spruce Creek South, this “cute as a button” Pecan model offers comfort, privacy, and access to an exceptional lifestyle. This house has been well maintained and ready for new owner to enjoy: 2020 H.V.A.C. / 2020 H.W.H. / 2014 ROOF :) With no rear neighbors, the generous backyard backs up to a nature walk, bike trail, and golf-cart path—perfect for peaceful outdoor enjoyment. You can enjoy sitting in your Florida room and relaxing while enjoying the peaceful atmosphere and nature... Step inside to an inviting living/dining combination filled with natural light. The kitchen features quartz countertops, a newer tile backsplash, and a solar tube that enhances daytime brightness. Through the sliding glass doors, you’ll find a spacious Florida room/lanai with two ceiling fans and a portable A/C unit for added comfort. The open patio with roof cover includes a privacy shade and ceiling fan—ideal for relaxing outdoors. The primary bedroom offers a large walk-in closet and elegant chandelier lighting. The en-suite bath includes abundant cabinetry and a walk-in shower. For guest convenience, the second bedroom is located across the hall from the guest bath. Flooring throughout consists of laminate and ceramic tile—no carpet. Additional highlights: Covered front porch to have your morning brew or evening tea. Covered rear patio with ceiling fan and utility sink 2-car attached garage with laundry area Community Features: Spruce Creek South is a gated community with 24-hour guard service and golf-cart access across Hwy 441 to banks, doctors, shopping, restaurants, Walmart, and more. The residential gate leads to a nearby plaza with drugstores, urgent care, restaurants, spa services, and a newer Planet Fitness. Residents enjoy: 18-hole golf course and The Links Restaurant Heated pool & hot tub Separate men’s and women’s saunas with showers Fitness center Billiards room, library, and card rooms Event center with clubs, dances, live music, Zumba, and exercise classes Pickleball, tennis, and bocce ball courts Men’s and women’s softball teams with a professionally maintained field Scenic wooded areas for golf-cart rides and dog walking Just minutes from The Villages town squares, you can also enjoy nightly live entertainment (weather permitting). This is a deed-restricted community (not an HOA) with a required monthly maintenance/amenities fee. No CDD and no bond. Schedule your private showing today or request a virtual tour and start living the Florida lifestyle
/t.realgeeks.media/resize/300x/https://u.realgeeks.media/thevillageslistings%252FGenie_Muldoon.jpg)
Additional Information
- Taxes
- $1771
- Minimum Lease
- 3 Months
- HOA Fee
- $179
- HOA Payment Schedule
- Monthly
- Maintenance Includes
- Pool, Management
- Community Features
- Clubhouse, Deed Restrictions, Dog Park, Fitness Center, Gated Community - Guard, Golf Carts OK, Golf, Pool, Racquetball, Restaurant, Tennis Court(s), Wheelchair Access, Golf Community, Security
- Property Description
- One Story
- Zoning
- PUD
- Interior Layout
- Ceiling Fans(s), L Dining, Living Room/Dining Room Combo, Solid Surface Counters, Thermostat, Walk-In Closet(s), Window Treatments
- Interior Features
- Ceiling Fans(s), L Dining, Living Room/Dining Room Combo, Solid Surface Counters, Thermostat, Walk-In Closet(s), Window Treatments
- Floor
- Laminate, Tile
- Appliances
- Dishwasher, Disposal, Dryer, Microwave, Range, Range Hood, Refrigerator, Washer
- Utilities
- BB/HS Internet Available, Cable Available, Electricity Available, Electricity Connected, Private, Sewer Available, Sewer Connected, Water Available, Water Connected
- Heating
- Central
- Air Conditioning
- Central Air, Other
- Exterior Construction
- Vinyl Siding, Frame
- Exterior Features
- Private Mailbox, Private Yard
- Roof
- Shingle
- Foundation
- Slab
- Pool
- Community
- Garage Carport
- 2 Car Garage
- Garage Spaces
- 2
- Elementary School
- Belleview Elementary School
- Middle School
- Belleview Middle School
- High School
- Belleview High School
- Housing for Older Persons
- Yes
- Pets
- Allowed
- Flood Zone Code
- X
- Parcel ID
- 6013-002-008
- Legal Description
- SEC 35 TWP 17 RGE 23 PLAT BOOK 003 PAGE 012 SPRUCE CREEK SOUTH XIII BLK B LOT 8
Listing courtesy of RE/MAX PREMIER REALTY LADY LK. 352-753-2029
Mortgage Calculator
StellarMLS is the source of this information via Internet Data Exchange Program. All listing information is deemed reliable but not guaranteed and should be independently verified through personal inspection by appropriate professionals. Listings displayed on this website may be subject to prior sale or removal from sale. Availability of any listing should always be independently verified. Listing information is provided for consumer personal, non-commercial use, solely to identify potential properties for potential purchase. All other use is strictly prohibited and may violate relevant federal and state law. Data last updated on