670 Woodbridge Way, The Villages, FL 32163
- $884,900
- 3
- BD
- 2
- BA
- 2,299
- SqFt








- List Price
- $884,900
- Status
- Active
- Days on Market
- 166
- MLS#
- G5108131
- Property Style
- Single Family
- Year Built
- 2016
- Bedrooms
- 3
- Bathrooms
- 2
- Living Area
- 2,299
- Lot Size
- 8,400
- Acres
- 0.19
- Total Acreage
- 0 to less than 1/4
- Legal Subdivision Name
- The Villages
- Complex/Comm Name
- Vlg Of Osceola Hills
- MLS Area Major
- The Villages
Property Description
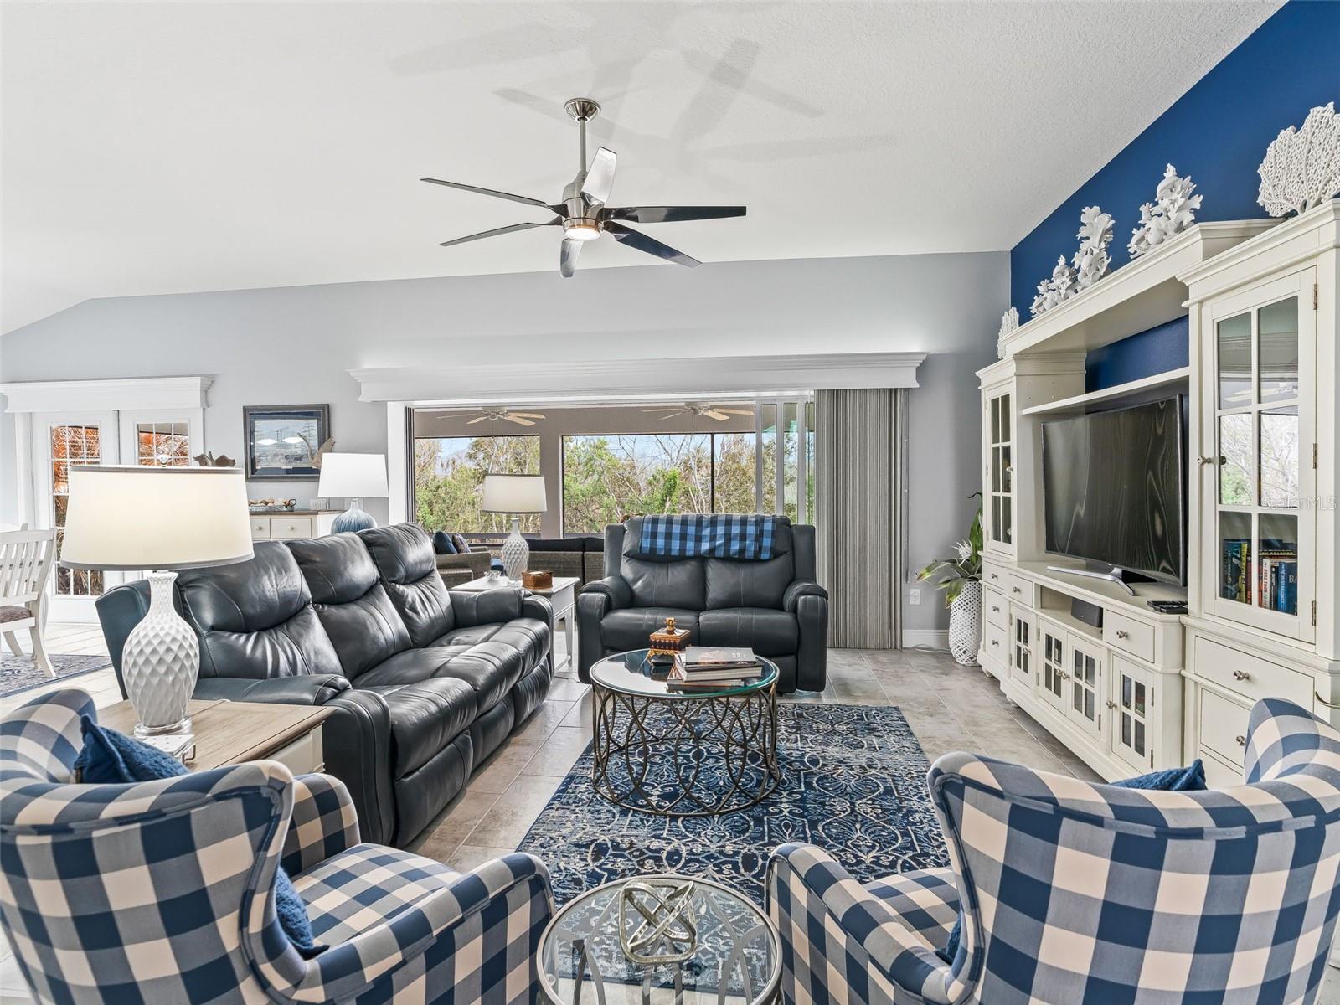
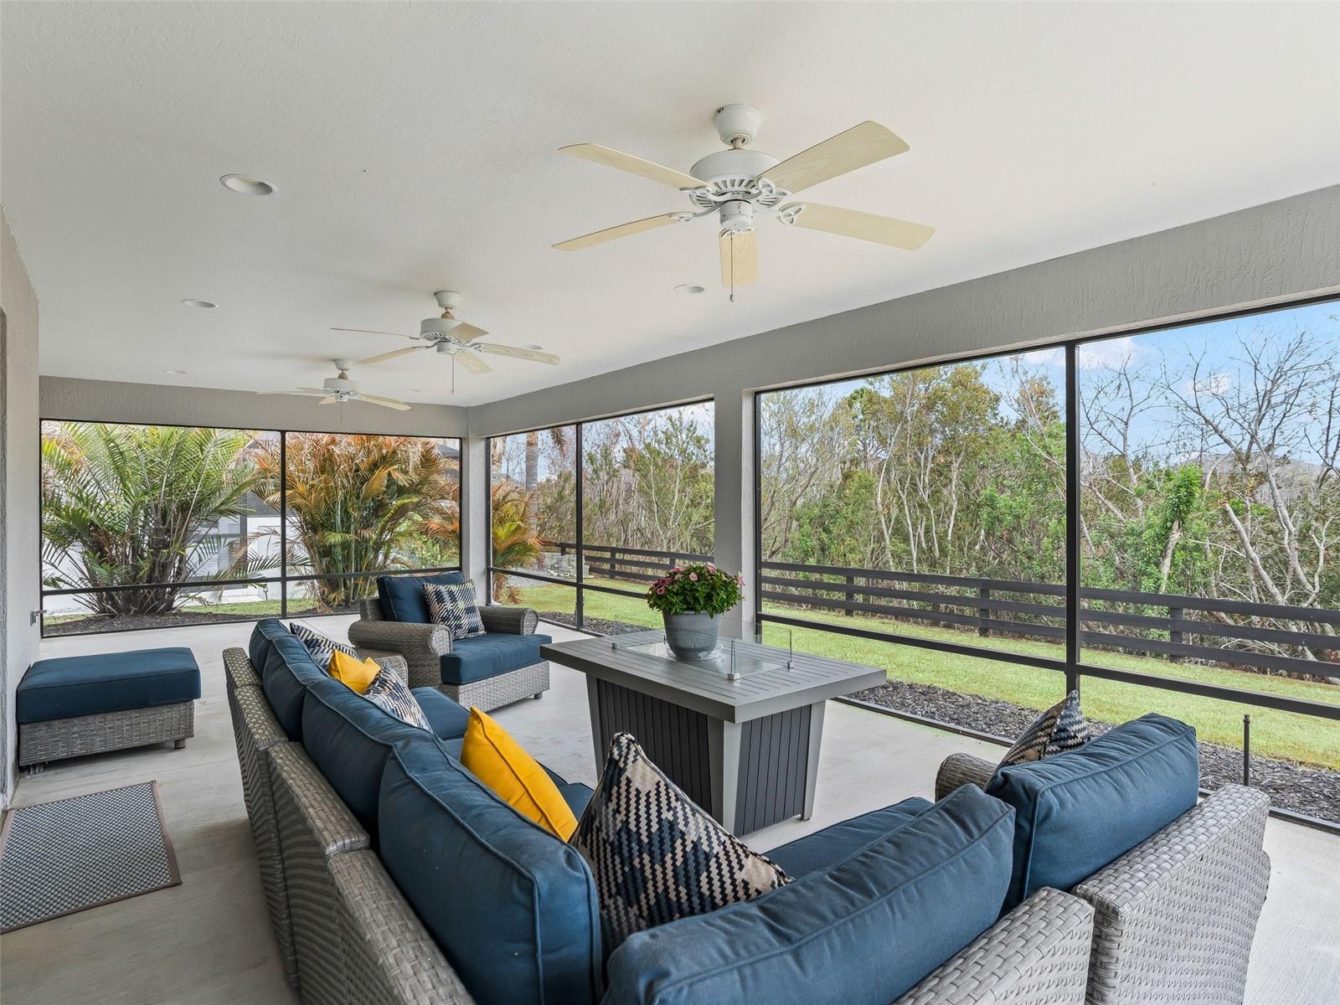
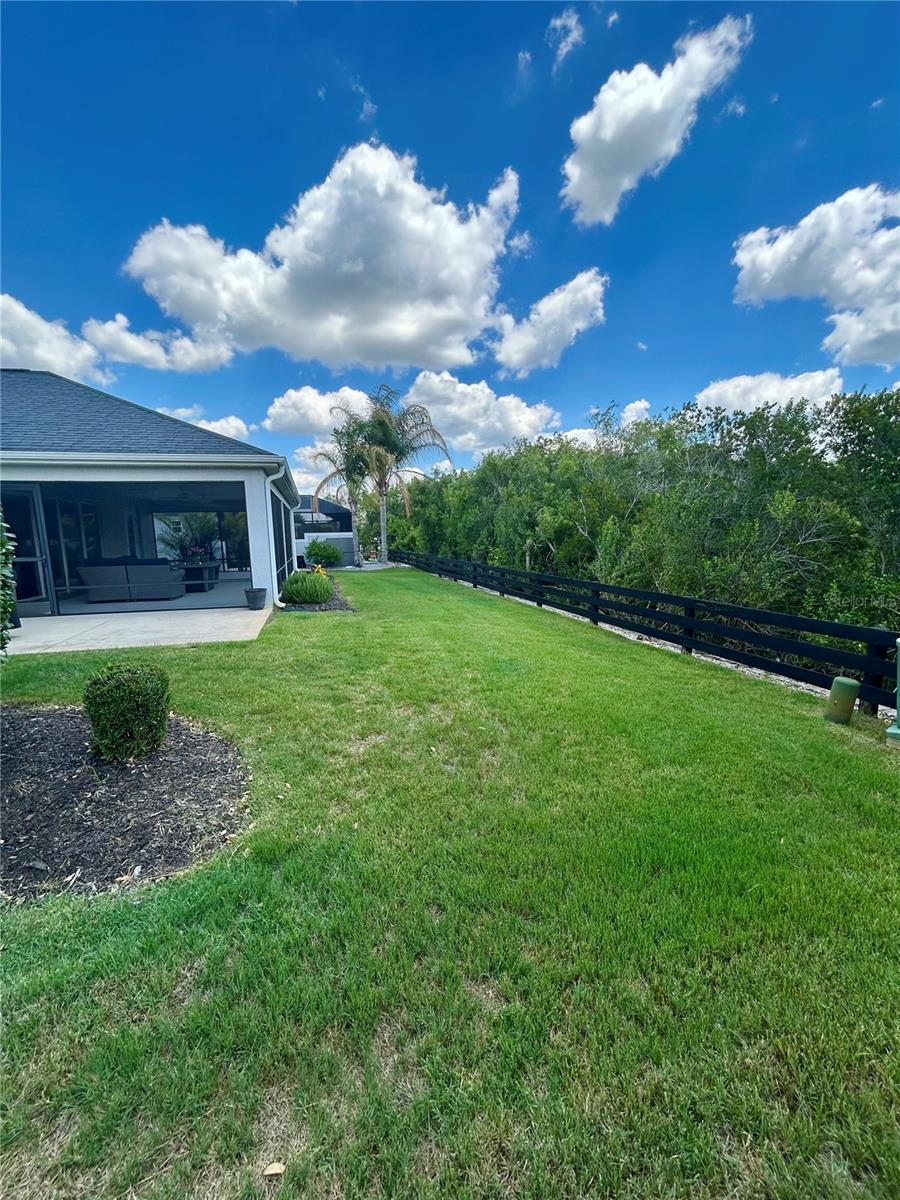
LUXURY HOME WITH VIEW OF PRESERVE ensuring PRIVACY and TRANQUILITY, NO Kissing Lanai's. Experience refined Florida living in this beautifully appointed Laurel Oak 5 model offering 2,300+- sq ft of living space and 3,666 sq ft under roof, perfectly positioned with a tranquil view in the highly desirable Village of Osceola Hills. From the moment you arrive, the curb appeal shines with stone accents, upgraded tropical landscaping beds, a painted driveway and walkway, and a leaded glass entry with sliding screen complemented by a Ring doorbell camera. The spacious 2-car plus golf cart garage adds both convenience and functionality. Inside, the home showcases high ceilings throughout, gorgeous elongated ceramic tile and carpet flooring, plantation shutters, granite countertops, and elegant wood cornices in the great room. The open layout offers a spacious great room and dining room combination, ideal for entertaining and everyday living. The kitchen is designed for both style and practicality, featuring a center island with dedicated wine storage, separate eating area, a large breakfast bar with gorgeous pendant lighting and custom paneling, beautiful granite counter tops, stone backsplash, a solar tube for natural light, a double pantry, and an appliance package including a wall oven and customized range hood. The primary suite is a true retreat with high ceilings and a spa-like en suite featuring tower cabinetry, dual square sinks, walk-in shower with double showerheads, and a generous walk-in closet. Guests will appreciate the private guest wing with two bedrooms—one featuring a tray ceiling and bay window—and a second full bathroom. Enjoy Florida’s indoor-outdoor lifestyle through quadruple sliding glass doors plus a set of French doors leading to the screened lanai overlooking the peaceful Preserve—the perfect setting for relaxing or entertaining. Additional highlights include an indoor laundry room with built-in desk, extra cabinetry, and utility sink. Ideally located in one of The Villages’ most sought-after areas, this exceptional home combines luxury, comfort, and a prime location.
/t.realgeeks.media/resize/300x/https://u.realgeeks.media/thevillageslistings%252FGenie_Muldoon.jpg)
Additional Information
- Taxes
- $7679
- Taxes
- $2,306
- Minimum Lease
- No Minimum
- Other Fees Amount
- 204
- Other Fees Term
- Monthly
- Location
- Paved
- Community Features
- Community Mailbox, Deed Restrictions, Dog Park, Golf Carts OK, Golf, Pool, Golf Community
- Property Description
- One Story
- Zoning
- R
- Interior Layout
- Ceiling Fans(s), Eat-in Kitchen, High Ceilings, Living Room/Dining Room Combo, Open Floorplan, Split Bedroom, Stone Counters, Thermostat, Walk-In Closet(s), Window Treatments
- Interior Features
- Ceiling Fans(s), Eat-in Kitchen, High Ceilings, Living Room/Dining Room Combo, Open Floorplan, Split Bedroom, Stone Counters, Thermostat, Walk-In Closet(s), Window Treatments
- Floor
- Carpet, Tile
- Appliances
- Dishwasher, Dryer, Microwave, Range, Refrigerator, Washer
- Utilities
- Electricity Connected
- Heating
- Central
- Air Conditioning
- Central Air
- Exterior Construction
- Block, Stucco
- Roof
- Shingle
- Foundation
- Slab
- Pool
- Community
- Garage Carport
- 2 Car Garage, Golf Cart Garage
- Garage Spaces
- 2
- Garage Features
- Golf Cart Garage
- Housing for Older Persons
- Yes
- Pets
- Allowed
- Flood Zone Code
- X
- Parcel ID
- G24B088
- Legal Description
- LOT 88 THE VILLAGES OF SUMTER UNIT NO. 194 PB 16 PGS 4-4L
Listing courtesy of RE/MAX PREMIER REALTY. 352-460-4396
Mortgage Calculator
StellarMLS is the source of this information via Internet Data Exchange Program. All listing information is deemed reliable but not guaranteed and should be independently verified through personal inspection by appropriate professionals. Listings displayed on this website may be subject to prior sale or removal from sale. Availability of any listing should always be independently verified. Listing information is provided for consumer personal, non-commercial use, solely to identify potential properties for potential purchase. All other use is strictly prohibited and may violate relevant federal and state law. Data last updated on