3073 Riverdale Road, The Villages, FL 32162
- $411,000
- 3
- BD
- 2
- BA
- 1,700
- SqFt



- List Price
- $411,000
- Status
- Active
- Days on Market
- 184
- MLS#
- G5106971
- Property Style
- Single Family
- Year Built
- 2002
- Bedrooms
- 3
- Bathrooms
- 2
- Living Area
- 1,700
- Lot Size
- 10,349
- Acres
- 0.24
- Total Acreage
- 0 to less than 1/4
- Legal Subdivision Name
- Villages/Sumter
- MLS Area Major
- Lady Lake/The Villages
Property Description
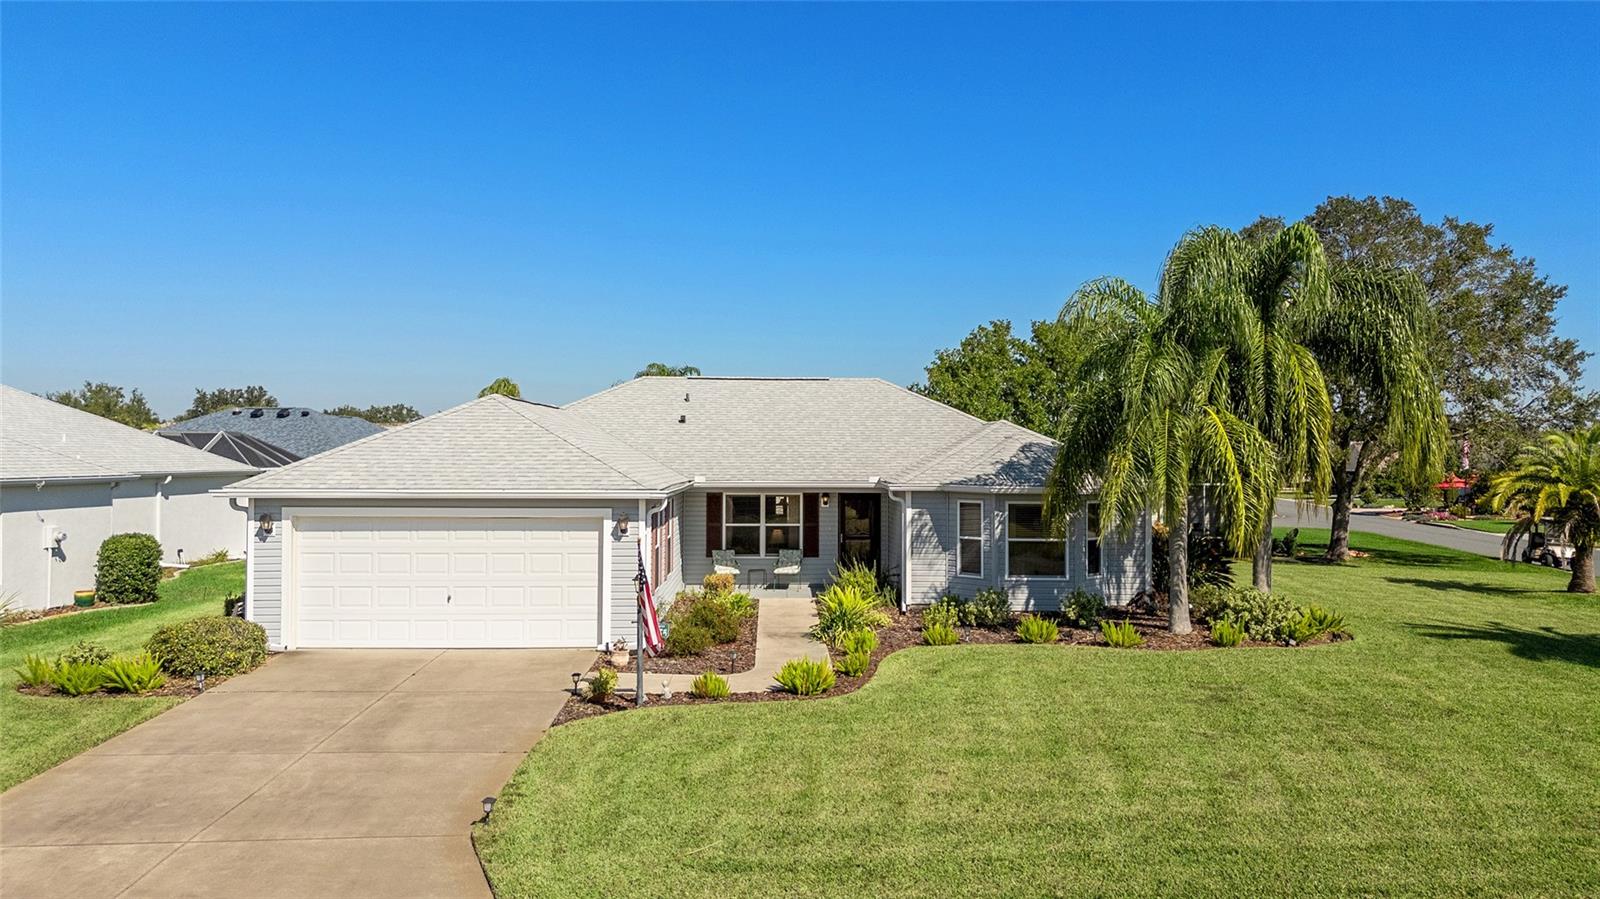
BOND PAID! Expanded and Updated Designer Banyan Model. TURNKEY with the exception of artwork and personal items. Expanded 6 feet in the garage, 4 feet on the guest side of the home, 3 feet on the Florida Room and Lanai, this home has many upgrades including 2022 ROOF and WATER HEATER. 2024 HVAC, 2023/2024 FURNITURE UPGRADES, 2024 KITCHEN UPGRADE and 2024 POWER SCREENS ON LANAI. Floors are tiled throughout with exception of 2 guest rooms, which are carpeted. The split bedroom plan has the PRIMARY SUITE with lighted ceiling fan, WALK IN CLOSET and EN SUITE BATH with 2022 CABINETS and CORIAN COUNTERTOP on one side of the home and on the opposite side of the home, the GUEST WING offers TWO AMPLE GUEST ROOMS, one with BAY WINDOW, BUILT IN MURPHY BED / STORAGE, lighted ceiling fan, WALK IN CLOSET and BUILT IN DESK WITH OVERHEAD STORAGE. The other guest room has QUEEN BED FURNITURE SET, lighted ceiling fan and WALK IN CLOSET. A JACK AND JILL BATH connects to each guest room and has STORAGE TOWERS on either side of a WIDE VANITY with TWO SINKS, plus a JETTED TUB WITH SHOWER. The Kitchen has 42" SOFT WHITE CABINETS with PULL OUT SHELVES, new SINK and QUARTZ COUNTER TOPS accented by a NEW CUSTOM KITCHEN ISLAND in RICH BROWN FINISH with QUARTZ TOP. The kitchen is open to both the DINING and LIVING AREAS, both of which have NEW FURNISHINGS, including a WALL MOUNTED TELEVISION. At the back of the home, the FAMILY ROOM/DEN also has NEW LEATHER FURNISHINGS and a LARGE SCREEN TV on entertainment stand, ceiling fan, windows on three sides and access to the COVERED SCREENED LANAI, complete with ceiling fan, DINING TABLE / 4 CHAIRS, SOFA and END TABLE plus POWERED PRIVACY SCREENS with REMOTE. The INDOOR LAUNDRY ROOM is between the kitchen and GARAGE and includes additional storage. The stretched garage houses WORK BENCH, storage cabinets and a whole house water filtration system and reverse osmosis drinking water system. The large corner lot has room expansion, pool or patio. See two pool sketches in photos section. Great location -2/10ths of a mile to GLENVIEW COUNTRY CLUB'S RESTAURANT & Bar, golf and pool, which is literally AT THE END OF THE STREET! Quick and easy to get to SAVANNAH CENTER with great ticketed events and NANCY LOPEZ COUNTRY CLUB with 2 RESTAURANTS. Also, very near two town squares - SPANISH SPRINGS and LAKE SUMTER LANDING, both with many restaurants and retailers plus LIVE NIGHTLY ENTERTAINMENT! Great opton for personal use or income property!
/t.realgeeks.media/resize/300x/https://u.realgeeks.media/thevillageslistings%252FGenie_Muldoon.jpg)
Additional Information
- Taxes
- $3876
- Taxes
- $701
- Minimum Lease
- 1-7 Days
- HOA Fee
- $204
- HOA Payment Schedule
- Monthly
- Maintenance Includes
- Pool, Recreational Facilities
- Location
- Corner Lot, Landscaped, Near Golf Course
- Community Features
- Association Recreation - Owned, Clubhouse, Community Mailbox, Deed Restrictions, Dog Park, Gated Community - No Guard, Golf Carts OK, Golf, Irrigation-Reclaimed Water, Park, Playground, Pool, Wheelchair Access, Golf Community
- Property Description
- One Story
- Zoning
- RES1
- Interior Layout
- Built-in Features, Ceiling Fans(s), Primary Bedroom Main Floor, Solid Surface Counters, Thermostat, Vaulted Ceiling(s), Walk-In Closet(s), Window Treatments
- Interior Features
- Built-in Features, Ceiling Fans(s), Primary Bedroom Main Floor, Solid Surface Counters, Thermostat, Vaulted Ceiling(s), Walk-In Closet(s), Window Treatments
- Floor
- Carpet, Tile
- Appliances
- Dishwasher, Disposal, Dryer, Microwave, Range, Refrigerator, Washer
- Utilities
- Cable Available, Electricity Connected, Natural Gas Connected, Sewer Connected, Underground Utilities, Water Connected
- Heating
- Central, Natural Gas
- Air Conditioning
- Central Air
- Exterior Construction
- Vinyl Siding, Frame
- Exterior Features
- Rain Gutters
- Roof
- Shingle
- Foundation
- Slab
- Pool
- Community
- Garage Carport
- 2 Car Garage
- Garage Spaces
- 2
- Garage Features
- Driveway, Garage Door Opener
- Garage Dimensions
- 27x20
- Housing for Older Persons
- Yes
- Pets
- Allowed
- Flood Zone Code
- X
- Parcel ID
- D03K304
- Legal Description
- LOT 304 THE VILLAGES OF SUMTER UNIT NO. 33 PLAT BOOK 5 PAGES 25-25D
Listing courtesy of FONTANA REALTY INC.. 352-817-3574
Mortgage Calculator
StellarMLS is the source of this information via Internet Data Exchange Program. All listing information is deemed reliable but not guaranteed and should be independently verified through personal inspection by appropriate professionals. Listings displayed on this website may be subject to prior sale or removal from sale. Availability of any listing should always be independently verified. Listing information is provided for consumer personal, non-commercial use, solely to identify potential properties for potential purchase. All other use is strictly prohibited and may violate relevant federal and state law. Data last updated on