5084 Greens Drive, Lady Lake, FL 32159
- $707,150
- 4
- BD
- 3
- BA
- 2,586
- SqFt






- List Price
- $707,150
- Status
- Active
- Days on Market
- 93
- Price Change
- ▼ $4,000 1780430945
- MLS#
- A4691465
- Property Style
- Single Family
- Year Built
- 2018
- Bedrooms
- 4
- Bathrooms
- 3
- Living Area
- 2,586
- Lot Size
- 14,802
- Acres
- 0.34
- Total Acreage
- 1/4 to less than 1/2
- Legal Subdivision Name
- Harbor Hills Ph 6b
- MLS Area Major
- Lady Lake (The Villages)
Property Description
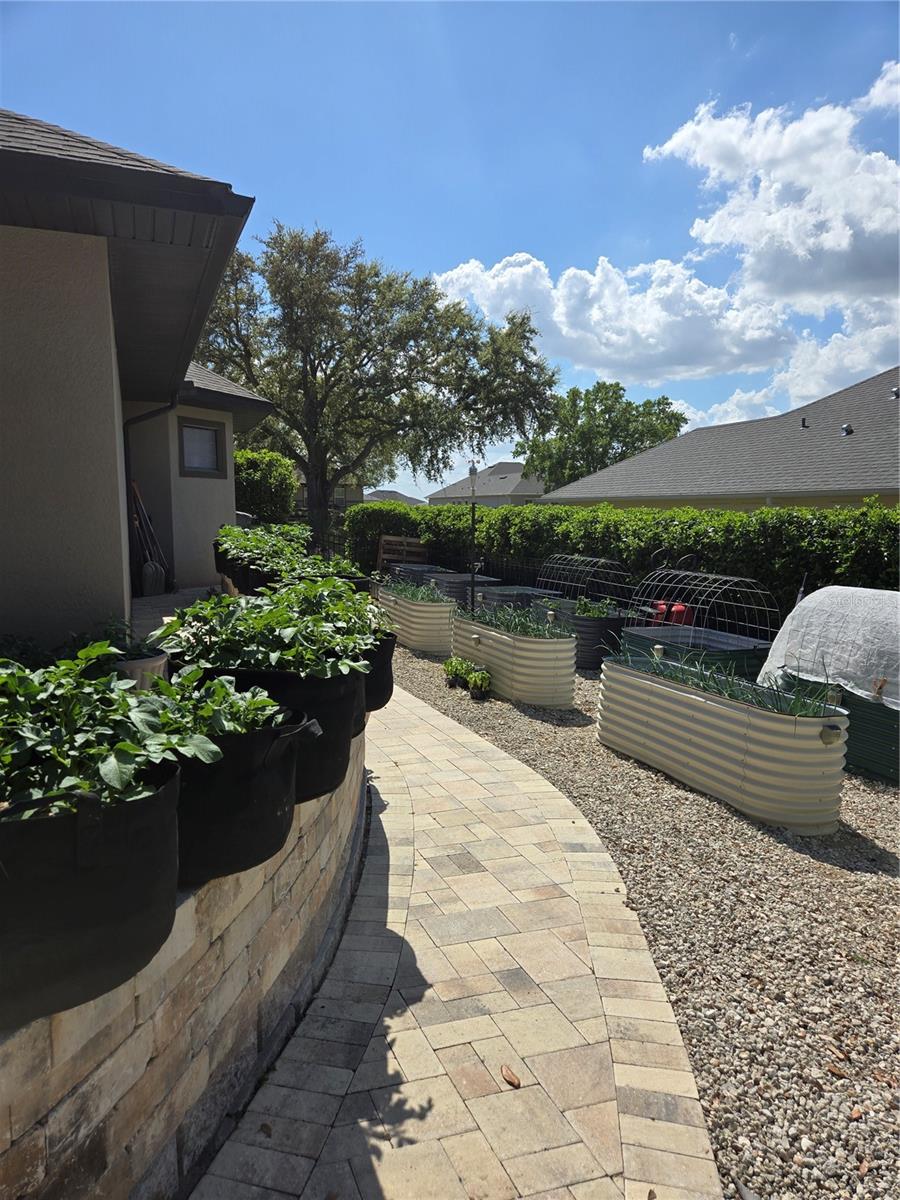
As you step through the front door, your gaze is immediately drawn through the living room, past the sparkling pool, and out to the beautifully manicured fairway of the par-5 third hole. It truly captures the best of Florida living, seamlessly blending resort-style poolside relaxation with stunning golf course views. Welcome to this beautifully maintained home nestled in the heart of Lady Lake, perfectly positioned on a quiet street within the highly desirable Harbor Hills community. This charming executive residence offers an exceptional blend of comfort, convenience, and classic Florida pool-and-golf-course living. As you step through the front door, your gaze is immediately drawn through the living room, past the sparkling pool, and out to the beautifully manicured fairway of the par-5 third hole—setting the tone for the lifestyle this home delivers. Inside, you’ll find a bright, inviting floor plan with spacious living and dining areas, ideal for everyday living and effortless entertaining. The home features well-appointed bedrooms and a chef’s kitchen complete with ample cabinetry and a stunning oversized quartz countertop, all enhanced by an abundance of natural light. Step outside to your private outdoor retreat, where peaceful mornings and warm Florida evenings await. Whether you’re sipping coffee or wine by the custom fireplace, relaxing poolside, gardening, or hosting guests, this space is designed to enjoy it all. The property is thoughtfully landscaped with palms and native grasses, offering beauty with a low-maintenance lifestyle. Conveniently located just minutes from shopping, dining, golf courses, and medical facilities, this home also provides easy access to The Villages’ renowned amenities while maintaining a quiet, residential atmosphere. It truly captures the best of Florida living, seamlessly blending resort-style poolside relaxation with stunning golf course views. Whether you're seeking a full-time residence, seasonal escape, or investment opportunity, this property is a must-see. Don’t miss your chance to own a slice of Central Florida paradise! GARAGE: Main = 20.5' x 20.5' Golf Cart Nook = 9.5' x 11' Finished Attic Storage w/pull down stairs and lighting Monthly Expenses: HOA = $182.68 (paid quarterly $548.04) - includes 24-hour guard service and private roads. Club = $230.05 (paid monthly) - access to the clubhouse, resort-style pool, fitness center, tennis, pickleball, dining, and community events, with optional golf and marina access available separately. - Social membership required; golf and RV/boat storage available. SECO Electric = $200 (average) Water = $150 (average)
/t.realgeeks.media/resize/300x/https://u.realgeeks.media/thevillageslistings%252FGenie_Muldoon.jpg)
Additional Information
- Taxes
- $8117
- HOA Fee
- $548
- HOA Payment Schedule
- Quarterly
- Maintenance Includes
- Guard - 24 Hour, Common Area Taxes, Maintenance Grounds, Management
- Community Features
- Association Recreation - Owned, Clubhouse, Community Mailbox, Deed Restrictions, Dog Park, Fitness Center, Gated Community - Guard, Golf Carts OK, Golf, Park, Playground, Pool, Racquetball, Restaurant, Sidewalks, Tennis Court(s), Street Lights, Golf Community
- Property Description
- One Story
- Interior Layout
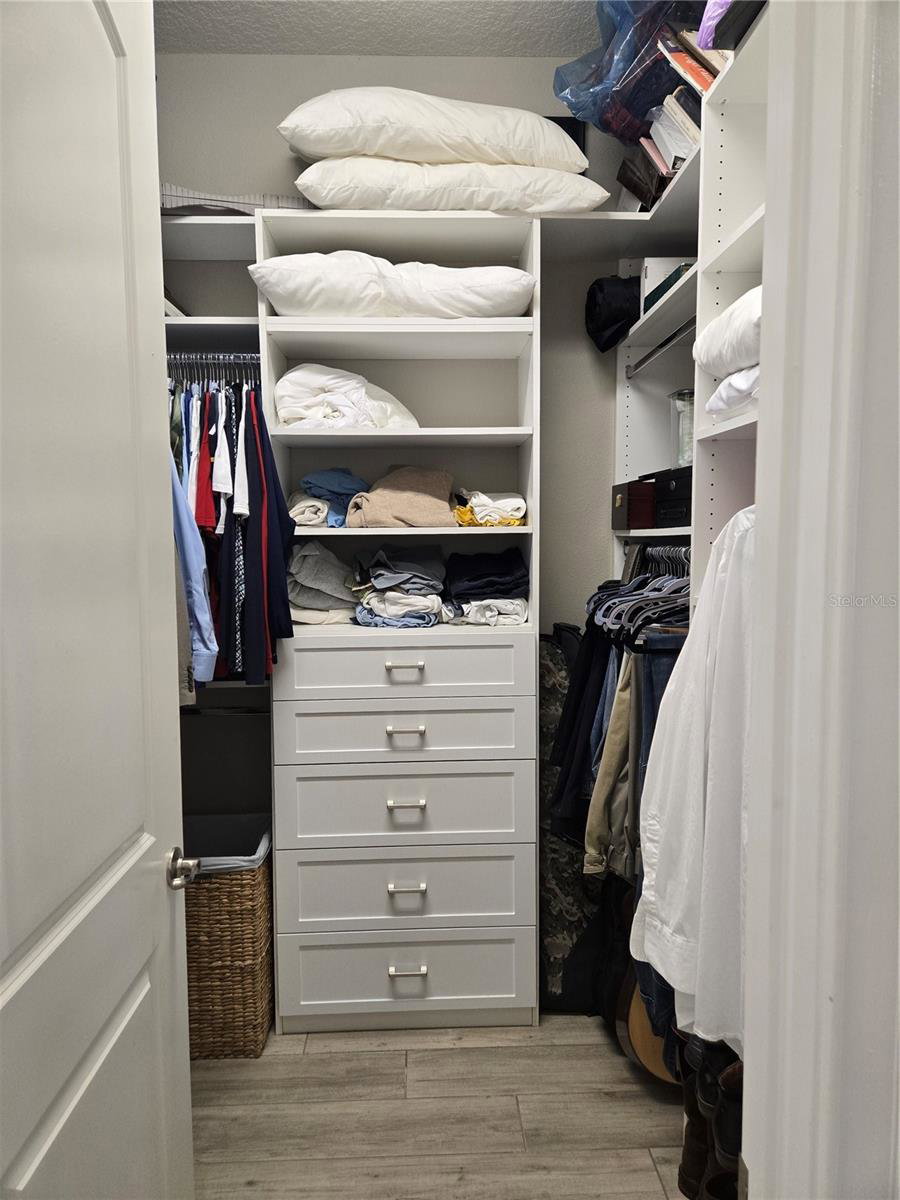
- Built-in Features, Cathedral Ceiling(s), Ceiling Fans(s), Coffered Ceiling(s), High Ceilings, Living Room/Dining Room Combo, Open Floorplan, Primary Bedroom Main Floor, Solid Surface Counters, Solid Wood Cabinets, Vaulted Ceiling(s), Walk-In Closet(s), Window Treatments
- Interior Features
- Built-in Features, Cathedral Ceiling(s), Ceiling Fans(s), Coffered Ceiling(s), High Ceilings, Living Room/Dining Room Combo, Open Floorplan, Primary Bedroom Main Floor, Solid Surface Counters, Solid Wood Cabinets, Vaulted Ceiling(s), Walk-In Closet(s), Window Treatments
- Floor
- Tile
- Appliances
- Built-In Oven, Convection Oven, Cooktop, Dishwasher, Disposal, Dryer, Electric Water Heater, Range Hood, Refrigerator, Washer, Water Filtration System, Water Purifier, Water Softener, Whole House R.O. System
- Utilities
- Electricity Connected, Fire Hydrant, Propane, Underground Utilities, Water Connected
- Heating
- Electric, Heat Pump
- Air Conditioning
- Central Air
- Fireplace Description
- Gas, Masonry, Outside
- Exterior Construction
- Block, Stucco
- Exterior Features
- Garden, Lighting, Rain Gutters, Sidewalk, Sliding Doors
- Roof
- Shingle
- Foundation
- Slab
- Pool
- Community, Private
- Pool Type
- Auto Cleaner, Gunite, Heated, In Ground, Lighting, Pool Sweep, Salt Water, Screen Enclosure, Tile
- Garage Carport
- 2 Car Garage
- Garage Spaces
- 2
- Water View
- Pond
- Pets
- Allowed
- Flood Zone Code
- X
- Parcel ID
- 13-18-24-0525-000-07400
- Legal Description
- HARBOR HILLS PHASE 6B PB 69 PG 1-2 LOT 74 ORB 5651 PG 2435
Listing courtesy of SAVVY AVENUE, LLC. 888-490-1268
Mortgage Calculator
StellarMLS is the source of this information via Internet Data Exchange Program. All listing information is deemed reliable but not guaranteed and should be independently verified through personal inspection by appropriate professionals. Listings displayed on this website may be subject to prior sale or removal from sale. Availability of any listing should always be independently verified. Listing information is provided for consumer personal, non-commercial use, solely to identify potential properties for potential purchase. All other use is strictly prohibited and may violate relevant federal and state law. Data last updated on